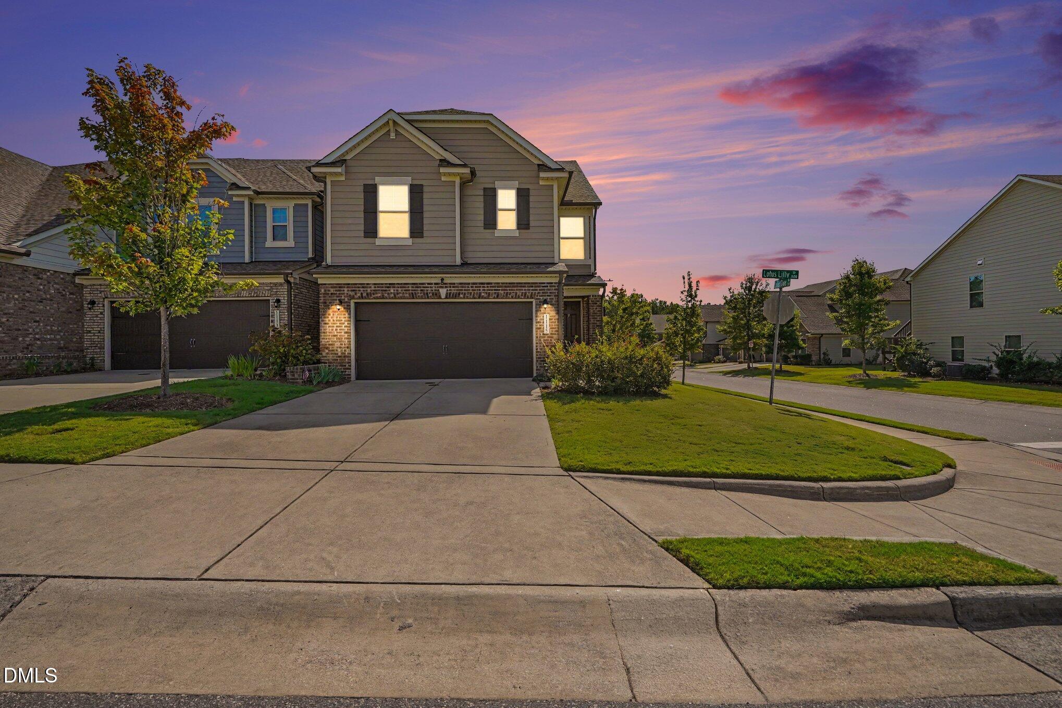
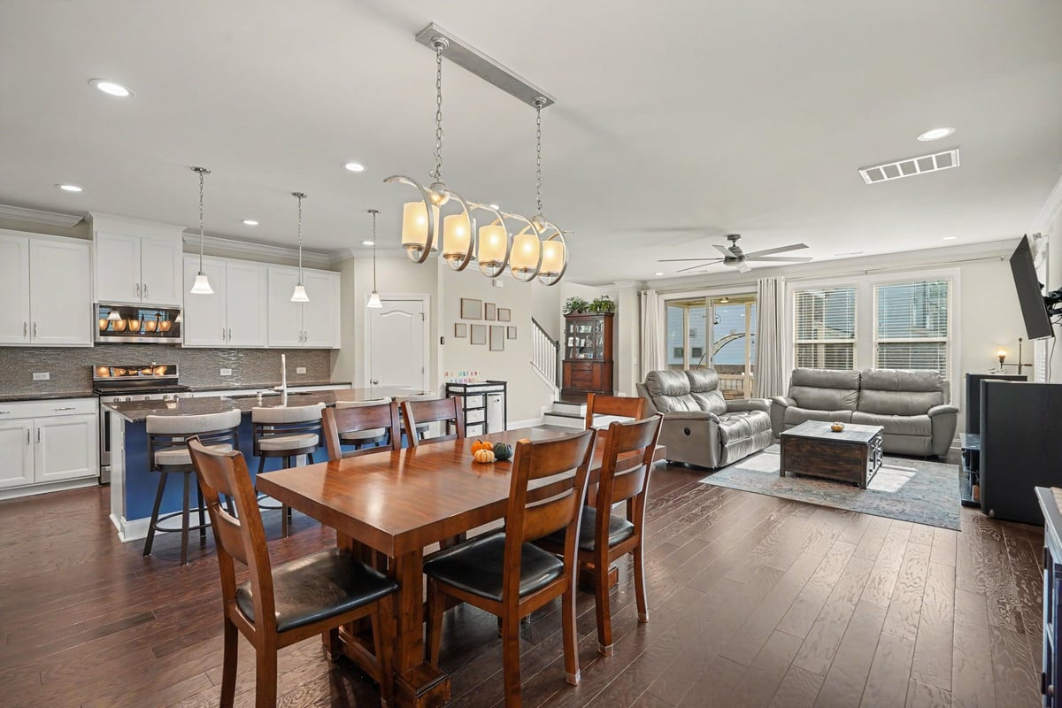
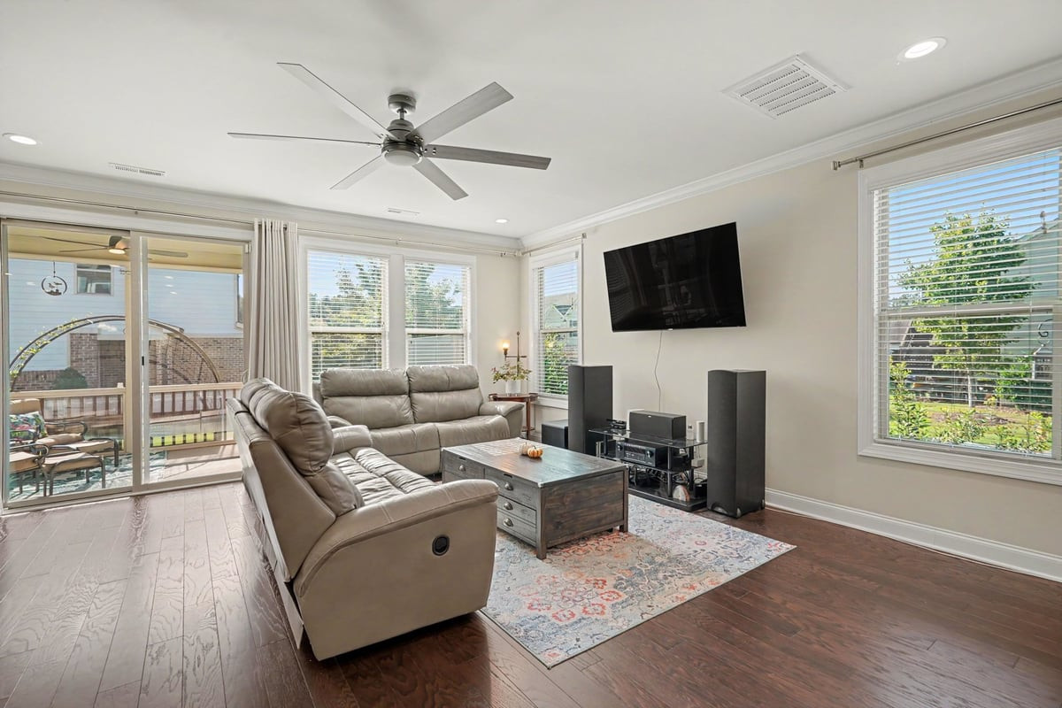
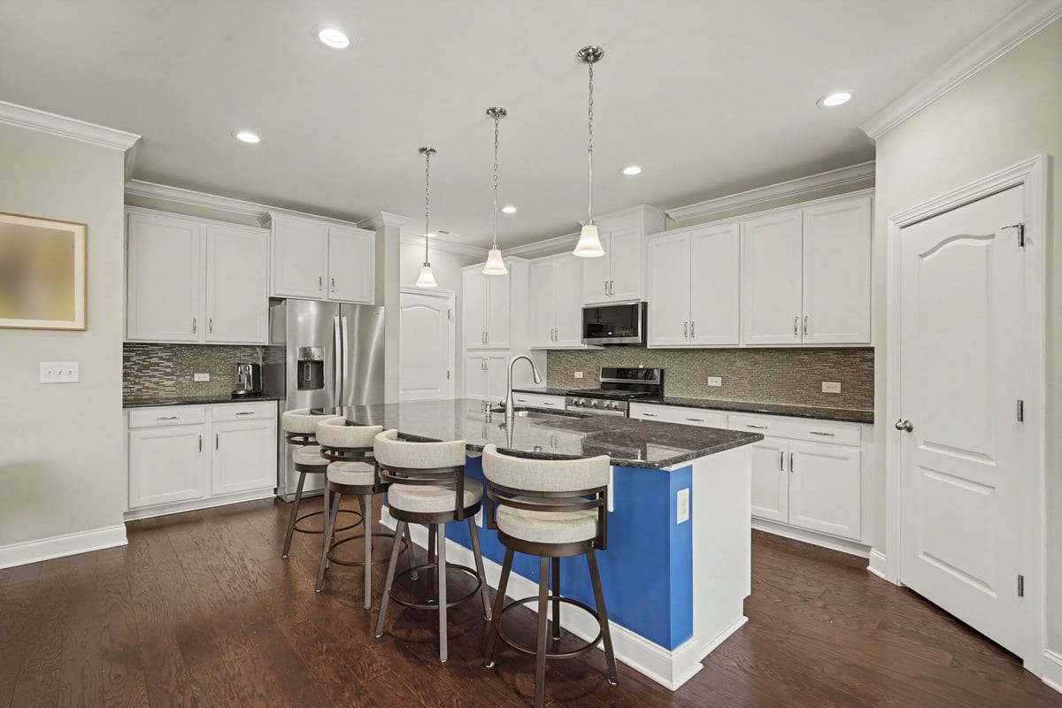
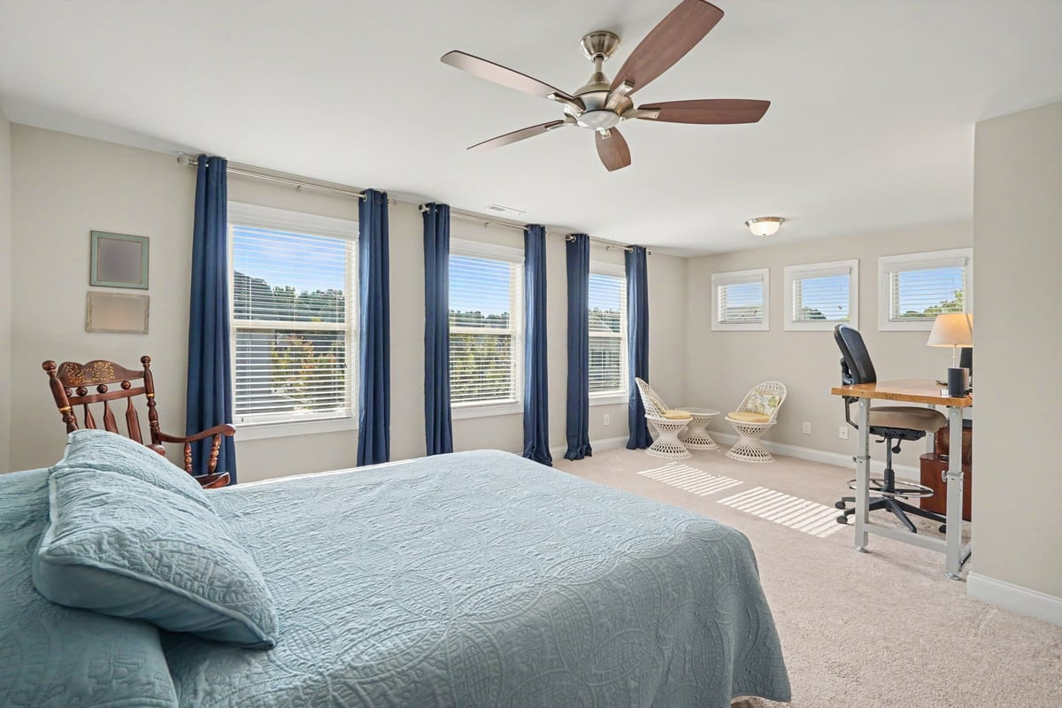
Exceptional end-unit corner townhome, thoughtfully designed to feel like living in a single-family home. Nearly 2,300 square feet of light-filled living space with 3 bedrooms, 2.5 baths, two flex home office spaces, solar power and oversized attached 2-car garage with epoxy flooring. Ideally positioned to capture abundant southern and eastern light, this beautifully maintained home with plentiful upgrades enjoys serene views of mature trees and lush greenery. Fully paid-off, high efficiency solar power system provides an energy-efficient advantage with ongoing savings. A covered front porch welcomes you into a gracious foyer. Wood flooring flows throughout the open main level. Two walls of windows, 9-foot ceilings, crown molding, and glass doors opening to the private screened porch create a warm and inviting setting for everyday living and entertaining. The timeless kitchen features white cabinetry, stainless steel appliances, dark granite countertops, sophisticated gray glass tile backsplash, 5-burner gas range/oven, large center island, walk-in pantry. Abundant storage and prep space—ideal for both everyday meals and entertaining. The private screened porch extends the living space outdoors, overlooking the lush backyard and garden beds. A beautifully landscaped lawn wraps around the rear and side of the home, while vinyl fencing creates a peaceful garden oasis. Upstairs, wood flooring continues throughout the hallway and generous loft area, providing exceptional flexibility for a home office, study, exercise/yoga space, playroom. Two additional bedrooms feature walk-in closets and share a private adjoining full bath with double sink vanity, tiled floor, and tub/shower. Ceiling fans add year-round comfort. The laundry room is conveniently located on the 2nd fl. The spacious primary suite is a true retreat, offering tranquil backyard views and an adjoining bonus area for a personal retreat or home office. The ensuite bath features a double sink vanity, a beautifully tiled shower with bench seating, water closet and a generous walk-in closet. What distinguishes this home from other recently sold properties with the same floor plan is its exceptional corner homesite and extensive upgrades. More than simply an end unit, this home offers a larger lot, additional privacy, a side wall of windows, abundant natural light, and peaceful tree views. Enhanced features include crown molding, wainscoting, wood flooring throughout the second-floor hallway and flex space, ceiling fans in all three bedrooms, the family room and screened porch, an epoxy-finished garage floor, and the private screened porch. Just one block from the community pool, tucked peacefully against the woods, this small, well-maintained, tree-lined neighborhood offers sidewalks and street lighting for evening walks, jogging, and connecting with neighbors. HOA regulations limit investors to one unit per building, supporting the neighborhood's residential character. Conveniently located in the highly desirable Southpoint area, with easy access to shopping, dining, recreation, major roadways, and the area's many amenities. A rare opportunity to enjoy elevated, low-maintenance living in a beautiful townhome.