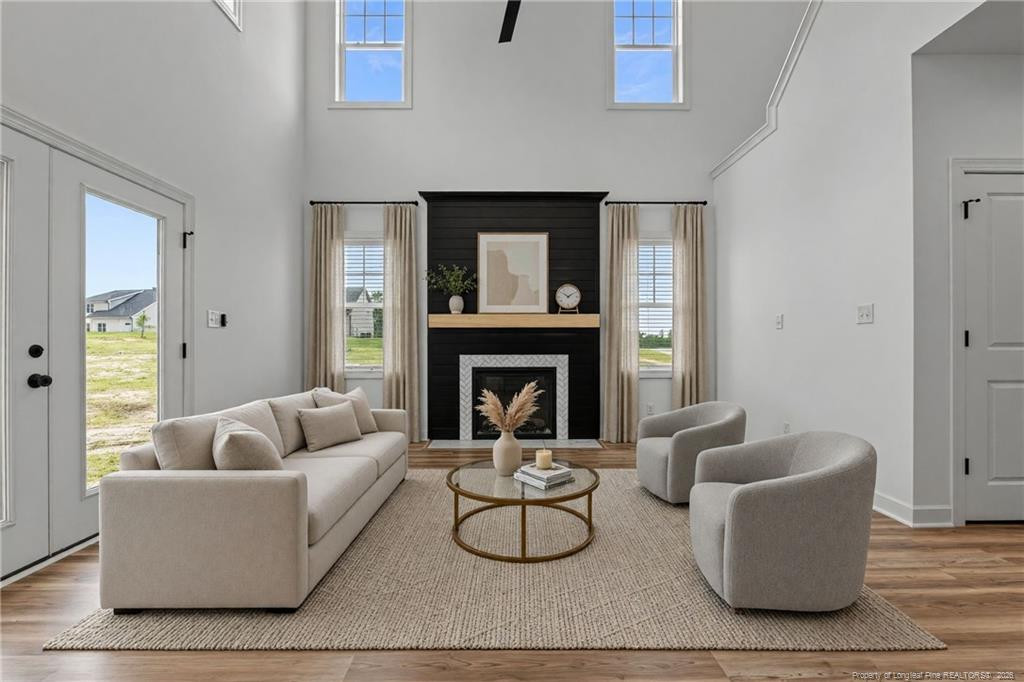
Property photo 1
Property photo 2
Property photo 3
Property photo 4
Property photo 5
4 Beds
3 Baths
2,461 sqft

$434,525

216 Myrtle Oak Drive, Cameron NC, 28326

Price per sqft$176.56
Built in2027
Property size2,461 sqft
Property typeResidential
Listing courtesy of EXP REALTY LLC

Overview

Active

Listed Aug 26, 2026

Updated 8 days ago

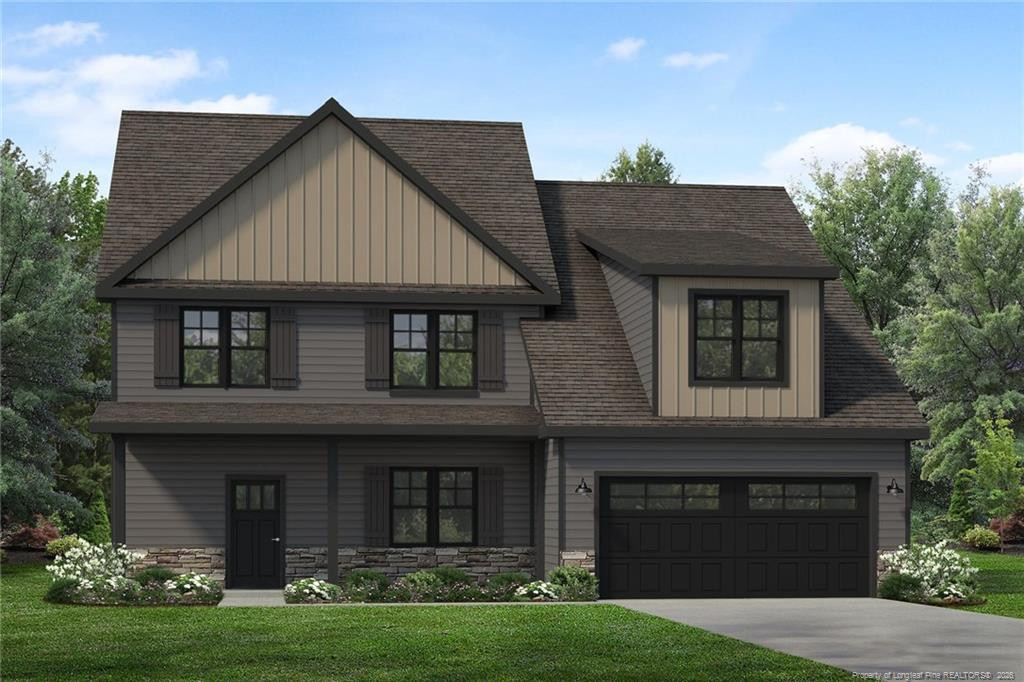
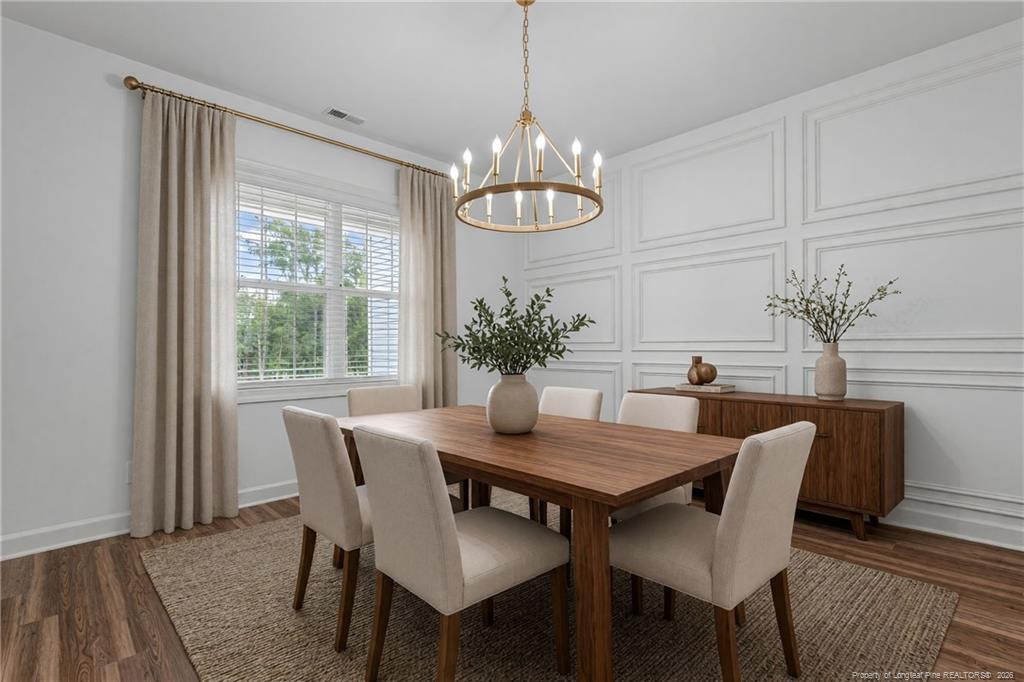
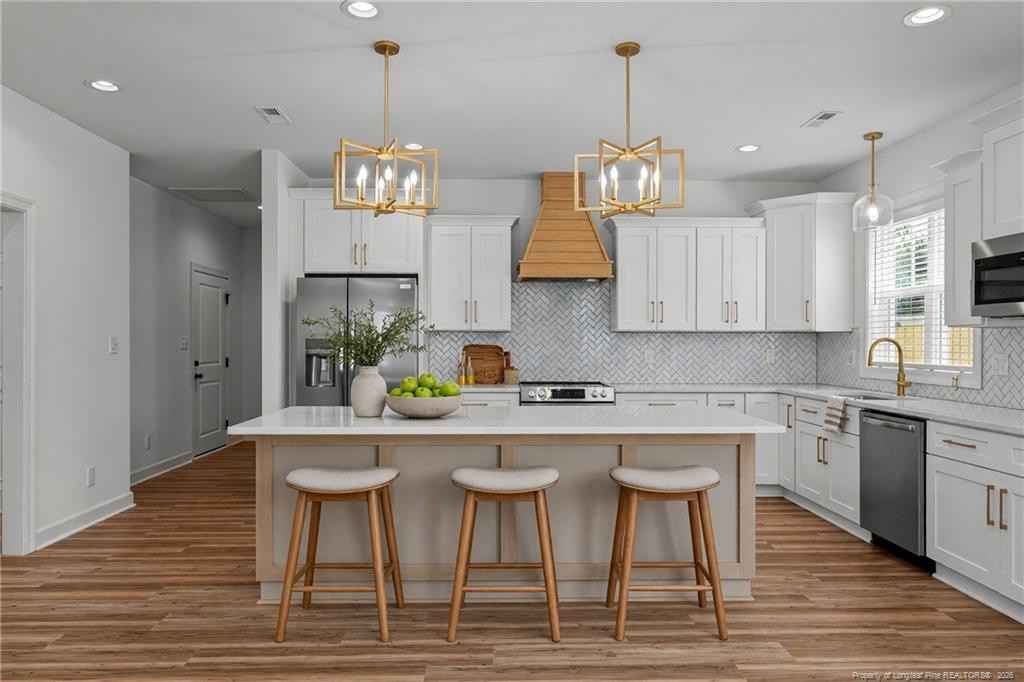
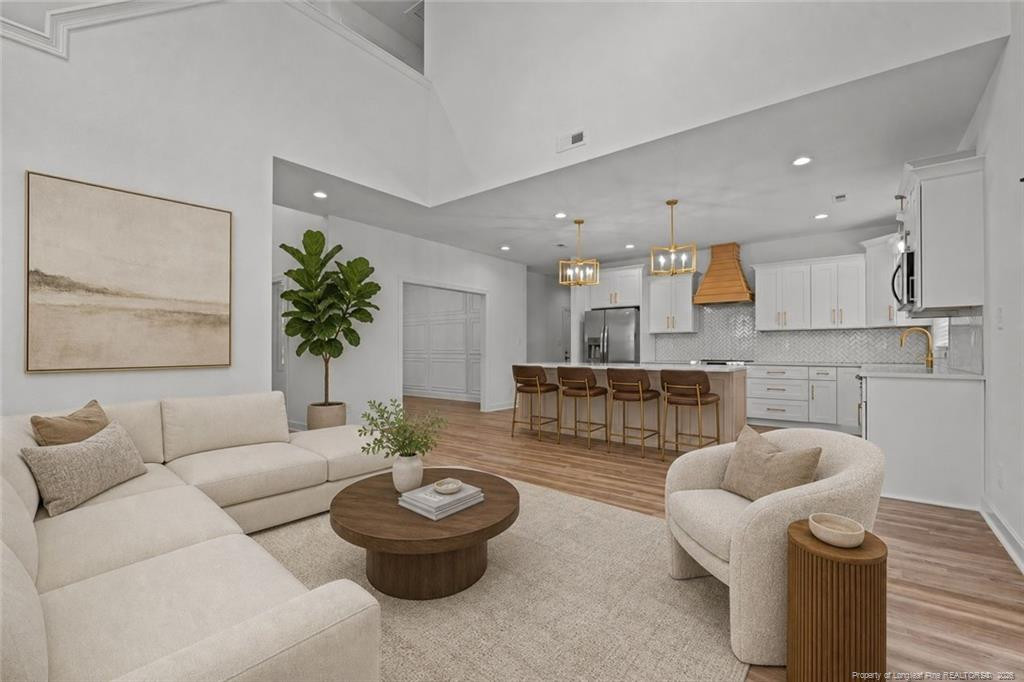
$10,000* FALL BUILDER SPECIAL - LIMITED TIME OFFER *Get $10,000 in Builder/Lender Incentives when you purchase one of our beautiful move-in ready homes or contract a Pre-Sale | *Offer is subject to financing total purchase price with the preferred lender | Magnolia Hills Lot 55 | Rothbard with Guardian Design Inspiration | Builder will include: a side-by-side refrigerator, 2" faux wood blinds, ceiling fans, a finished garage, and gutters.Welcome to Magnolia Hills Lot 55, featuring the Rothbard floor plan with Guardian Design Inspiration. This impressive home offers spacious, thoughtfully designed living areas, including a 2-story great room, 2-story foyer, formal dining room/study, and a first-floor bedroom with a full bathroom.Upstairs, the private Master Suite features a spacious sitting area and his-and-hers walk-in closets, along with a convenient second-floor laundry room. The home also includes a large walk-in pantry and a beautifully appointed kitchen with a 5-piece stainless steel appliance package including a refrigerator, range, dishwasher, microwave, and wine cooler. All Design Inspirations include a decorative range hood.This home also includes a 15' x 15' covered porch, black exterior windows, and a tiled Master Bath shower with a shower door, adding even more style and comfort to this thoughtfully designed home.With its soaring ceilings, flexible living spaces, and elevated finishes, the Rothbard offers a perfect blend of comfort, functionality, and modern style.Please Note: The photos in this listing are of the same Rothbard floor plan, but they feature the Odyssey Design Inspiration, not the Guardian Design Inspiration included with Lot 55. The photos are provided to showcase the Rothbard floor plan, layout, and overall design possibilities. Lot 55 will feature the Guardian Design Inspiration, so actual finishes, colors, fixtures, and other design details may vary from those shown in the photos.Approved lender contributes 0.5% of the loan amount toward closing costs, subject to terms.

$2,891/mo

Est. mortgage payment based on a $434,525 home price.

All estimates are provided by Luxury Presence for informational purposes only. Actual amounts may vary.

Additional information

MLS® ID
768389

Interior Features

Bedrooms
4
Bathrooms
3
Fireplace
Yes
Cooling
Yes
Heating
Yes
Basement
No

Exterior Features

Lot Size
0.56 Acres

Other Property Details

Association Fee Frequency
Yearly
Garage
Yes
New Construction
Yes
MLS provider logo

Listed by EDRIC WILLIAMS, , EXP REALTY LLC

Listings marked with a Doorify MLS icon are provided courtesy of the Doorify MLS, of North Carolina, Internet Data Exchange Database. Brokers make an effort to deliver accurate information, but buyers should independently verify any information on which they will rely in a transaction. The listing broker shall not be responsible for any typographical errors, misinformation, or misprints, and they shall be held totally harmless from any damages arising from reliance upon this data. This data is provided exclusively for consumers’ personal, non-commercial use.

©2026 Doorify MLS of North Carolina. All rights reserved.

Data last updated 8:30 PM UTC, 9/30/2026

Powered by Luxury Presence
