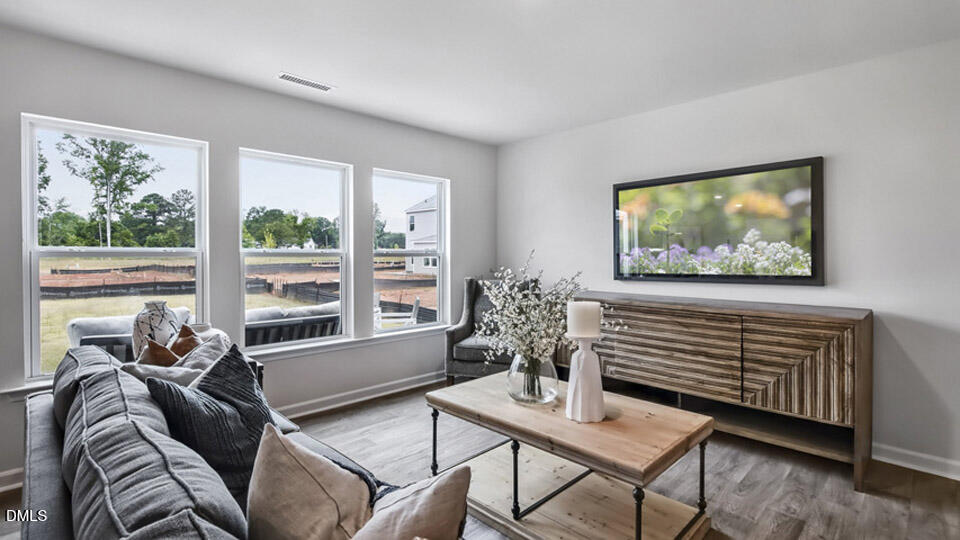
Property photo 1
Property photo 2
Property photo 3
Property photo 4
Property photo 5
3 Beds
3 Baths
1,749 sqft

$306,761

165 Carriedelle Lane, Smithfield NC, 27577

Price per sqft$175.39
Built in2026
Property size1,749 sqft
Property typeResidential
Listing courtesy of D.R. Horton, Inc.

Overview

Active

Listed Jul 10, 2026

Updated 23h ago

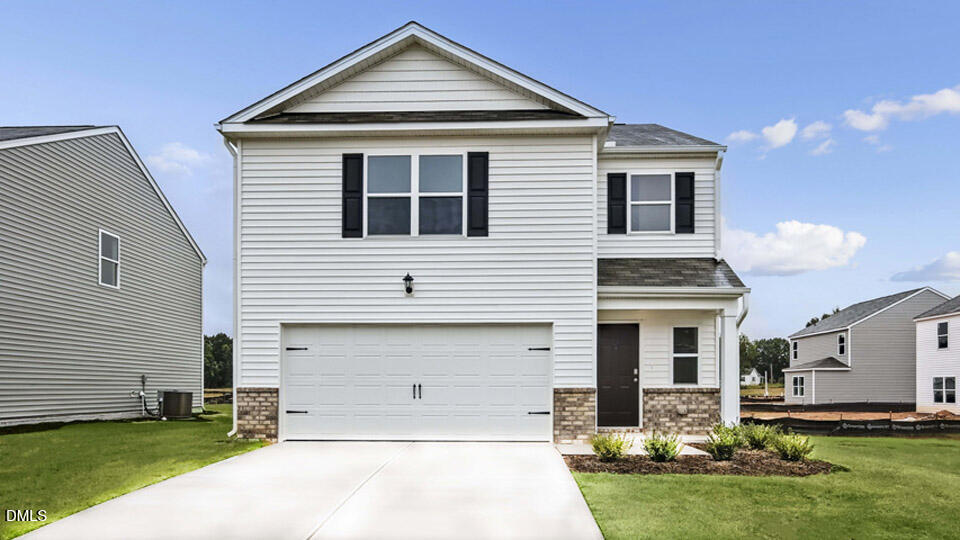
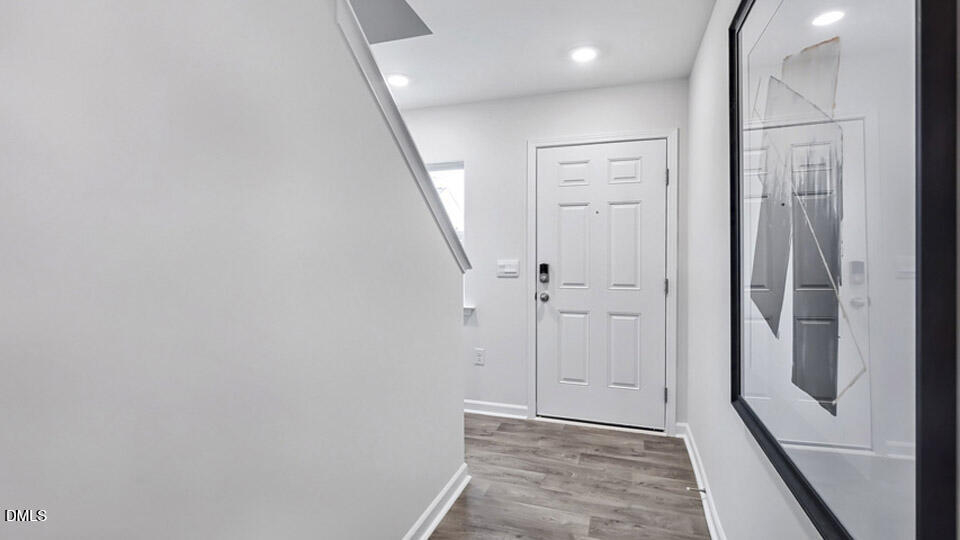
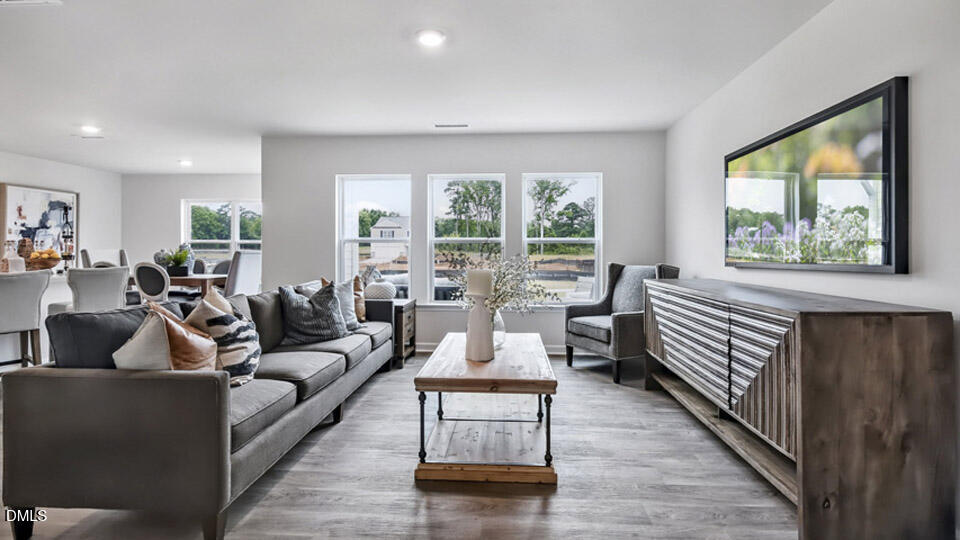
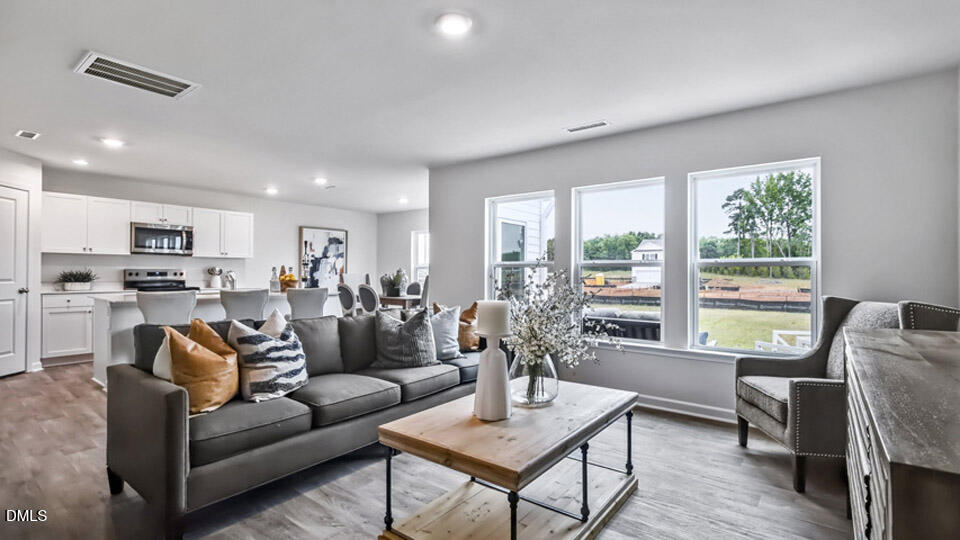
Come see the Darwin at 165 Carriedelle Lane, Wilson's Mills, NC 27577 at Wilson's Ridge! Welcome to the Darwin, one of our single-family homes offered at Wilson's Ridge, located in Wilson's Mills, NC. This two-story floorplan boasts 3 eye-catching elevations, and features 3 bedrooms, 2.5 bathrooms, 1,749 sq ft. of living space, and a 2-car garage. Upon entering through the front door, you're greeted by an inviting foyer that leads you pass the staircase and powder room, then into the heart of the home. The open-concept layout encompasses a spacious living room and a well-appointed kitchen that opens to the back patio through the breakfast area. The kitchen is equipped with stainless steel appliances, beautiful countertops, a functional kitchen island overlooking the living room, and a walk-in pantry. Making your way upstairs, you'll discover the primary bedroom at the front of the home, which includes a walk-in closet, walk-in shower, dual vanity, and a water closet for ultimate privacy. The second floor also hosts 2 additional bedrooms, each with its own walk-in closet, and soft carpet flooring. Just outside the primary bedroom is the laundry room, next to a full bathroom, completing the second floor. With its thoughtful design, expansive layout, and modern features, the Belhaven is the perfect place to call home at Wilson's Ridge. Contact us today to schedule your personal tour!*Photos are not of actual home or interior features and are representative of floor plan only. *

$2,041/mo

Est. mortgage payment based on a $306,761 home price.

All estimates are provided by Luxury Presence for informational purposes only. Actual amounts may vary.

Additional information

MLS® ID
10179469

Interior Features

Bedrooms
3
Bathrooms
3
Cooling
Yes
Heating
Yes
Basement
No

Exterior Features

Lot Size
0.2 Acres

Other Property Details

Association Fee Frequency
Monthly
Garage
Yes
New Construction
Yes
55+/Senior Community
No
MLS provider logo

Listed by Kenneth Ward, , D.R. Horton, Inc.

Listings marked with a Doorify MLS icon are provided courtesy of the Doorify MLS, of North Carolina, Internet Data Exchange Database. Brokers make an effort to deliver accurate information, but buyers should independently verify any information on which they will rely in a transaction. The listing broker shall not be responsible for any typographical errors, misinformation, or misprints, and they shall be held totally harmless from any damages arising from reliance upon this data. This data is provided exclusively for consumers’ personal, non-commercial use.

©2026 Doorify MLS of North Carolina. All rights reserved.

Data last updated 4:01 AM UTC, 10/7/2026

Powered by Luxury Presence
