Property photo 1
Property photo 2
Property photo 3
Property photo 4
Property photo 5
3 Beds
3 Baths
1,540 sqft

$243,390

16 Serpens Drive 224, Angier NC, 27501

Price per sqft$158.05
Built in2026
Property size1,540 sqft
Property typeTownhomes
Listing courtesy of Mattamy Homes LLC

Overview

Pending

Listed Apr 19, 2026

Updated 3 weeks ago

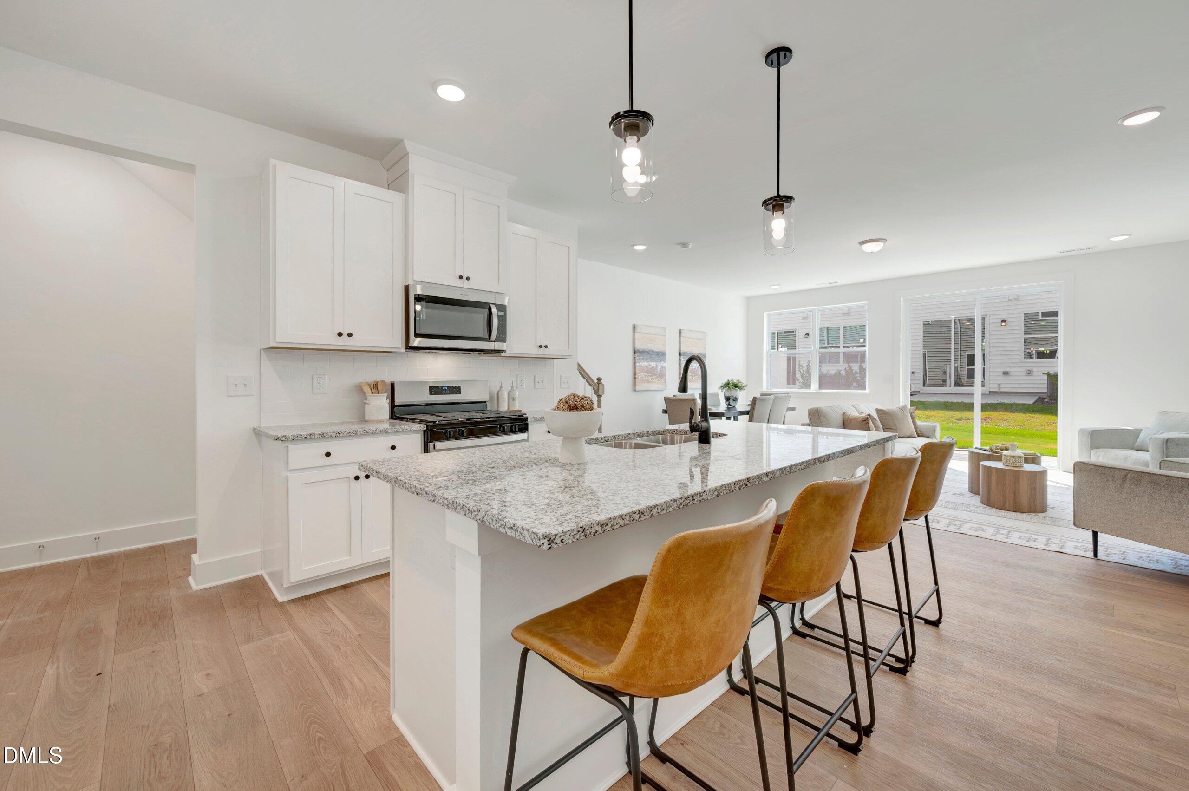
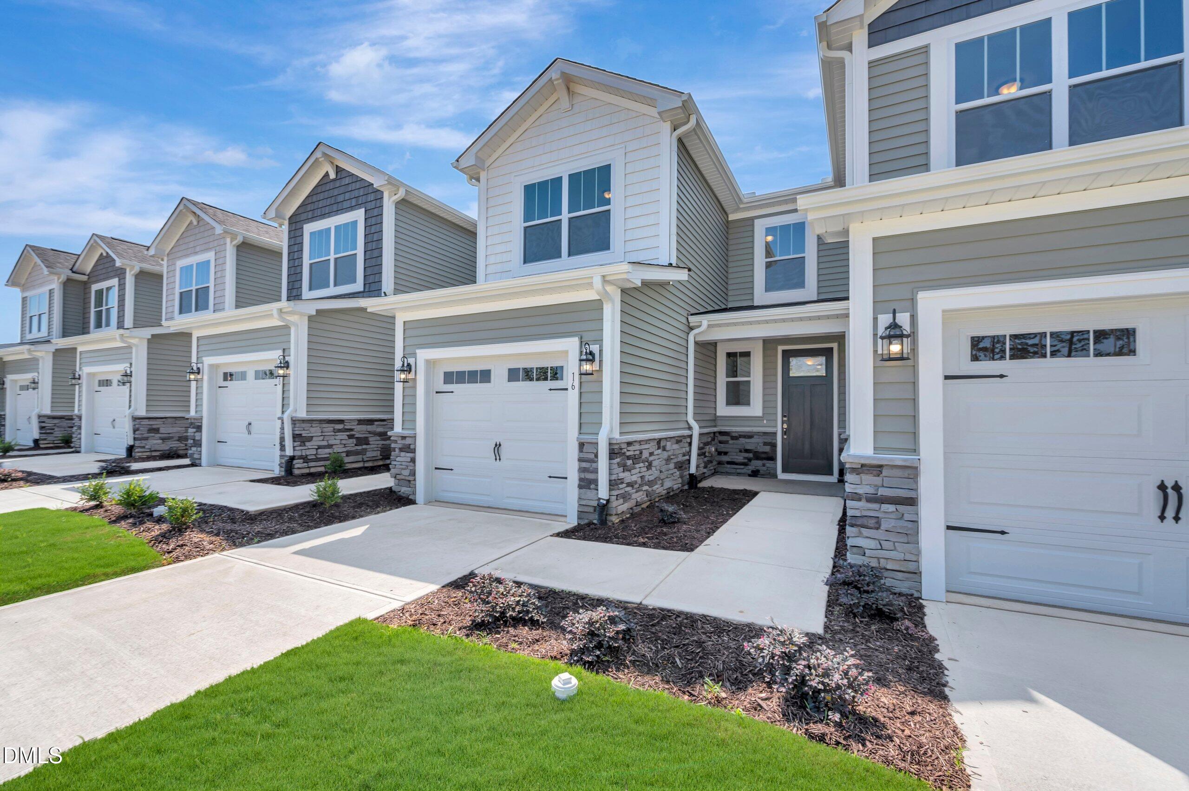
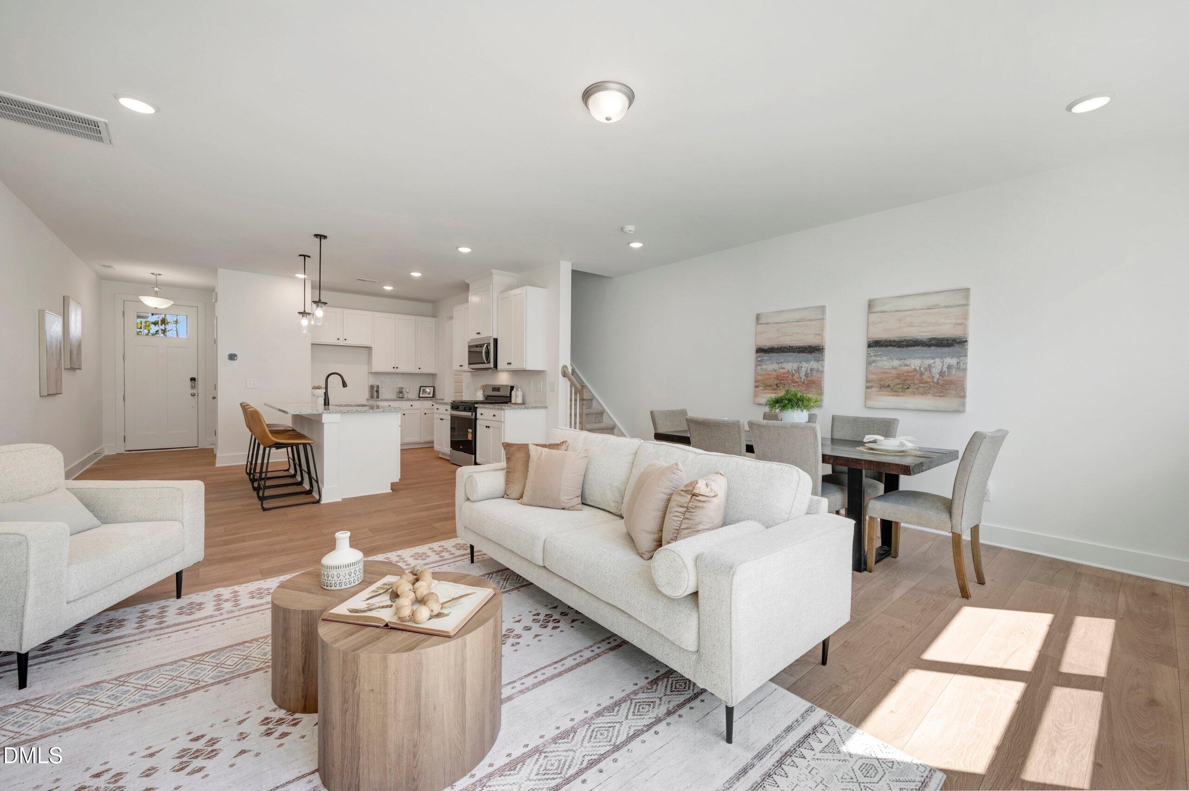
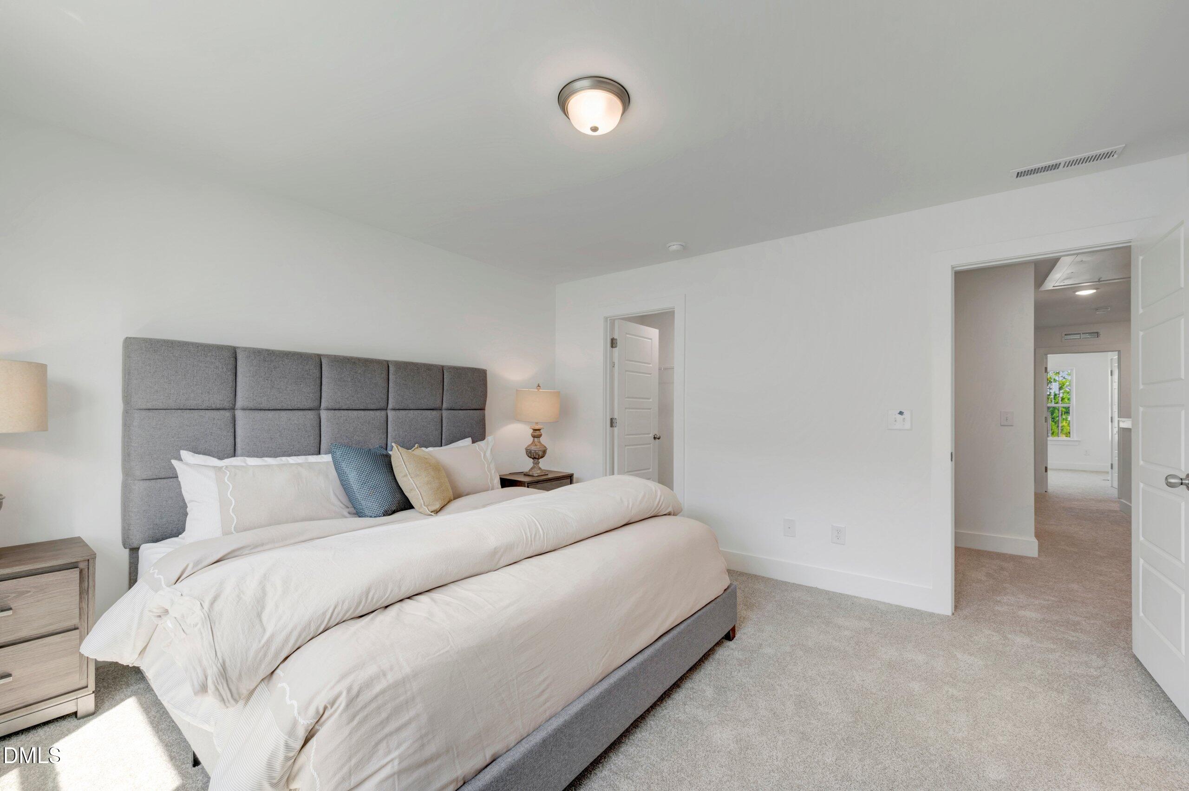
The Hallie Townhome at Powell The Hallie features 1,518 square feet of two-story living space with three bedrooms, two-and-a-half bathrooms, and a one-car garage. The main level begins with a foyer that opens into a connected kitchen, dining area, and Great Room, creating a clear and functional open layout. The kitchen includes a center island, granite countertops, tile backsplash, and ample cabinet and counter space, with the dining area positioned between the kitchen and living space. A powder room is conveniently located on the first floor. All bedrooms are located on the second level. The owner's suite includes a walk-in closet and a private bathroom with a walk-in shower. Two additional bedrooms are located nearby and share a full bathroom. A centrally positioned laundry room completes the second floor. The home also includes a rear concrete patio and a one-car garage with decorative hardware and glass inserts. The layout of this home supports a natural daily flow, with shared living spaces on the main level and private bedrooms upstairs. The relationship between indoor living areas and outdoor space allows for use throughout the day, accommodating everyday routines, gatherings, and time spent at home within the community.

$1,619/mo

Est. mortgage payment based on a $243,390 home price.

All estimates are provided by Luxury Presence for informational purposes only. Actual amounts may vary.

Additional information

MLS® ID
10161261

Interior Features

Bedrooms
3
Bathrooms
3
Cooling
Yes
Heating
Yes
Basement
No

Exterior Features

Lot Size
0.04 Acres

Other Property Details

Association Fee Frequency
Yearly
Garage
Yes
New Construction
Yes
55+/Senior Community
No
MLS provider logo

Listed by Maddie Deane, , Mattamy Homes LLC

Listings marked with a Doorify MLS icon are provided courtesy of the Doorify MLS, of North Carolina, Internet Data Exchange Database. Brokers make an effort to deliver accurate information, but buyers should independently verify any information on which they will rely in a transaction. The listing broker shall not be responsible for any typographical errors, misinformation, or misprints, and they shall be held totally harmless from any damages arising from reliance upon this data. This data is provided exclusively for consumers’ personal, non-commercial use.

©2026 Doorify MLS of North Carolina. All rights reserved.

Data last updated 5:49 PM UTC, 9/11/2026

Powered by Luxury Presence
