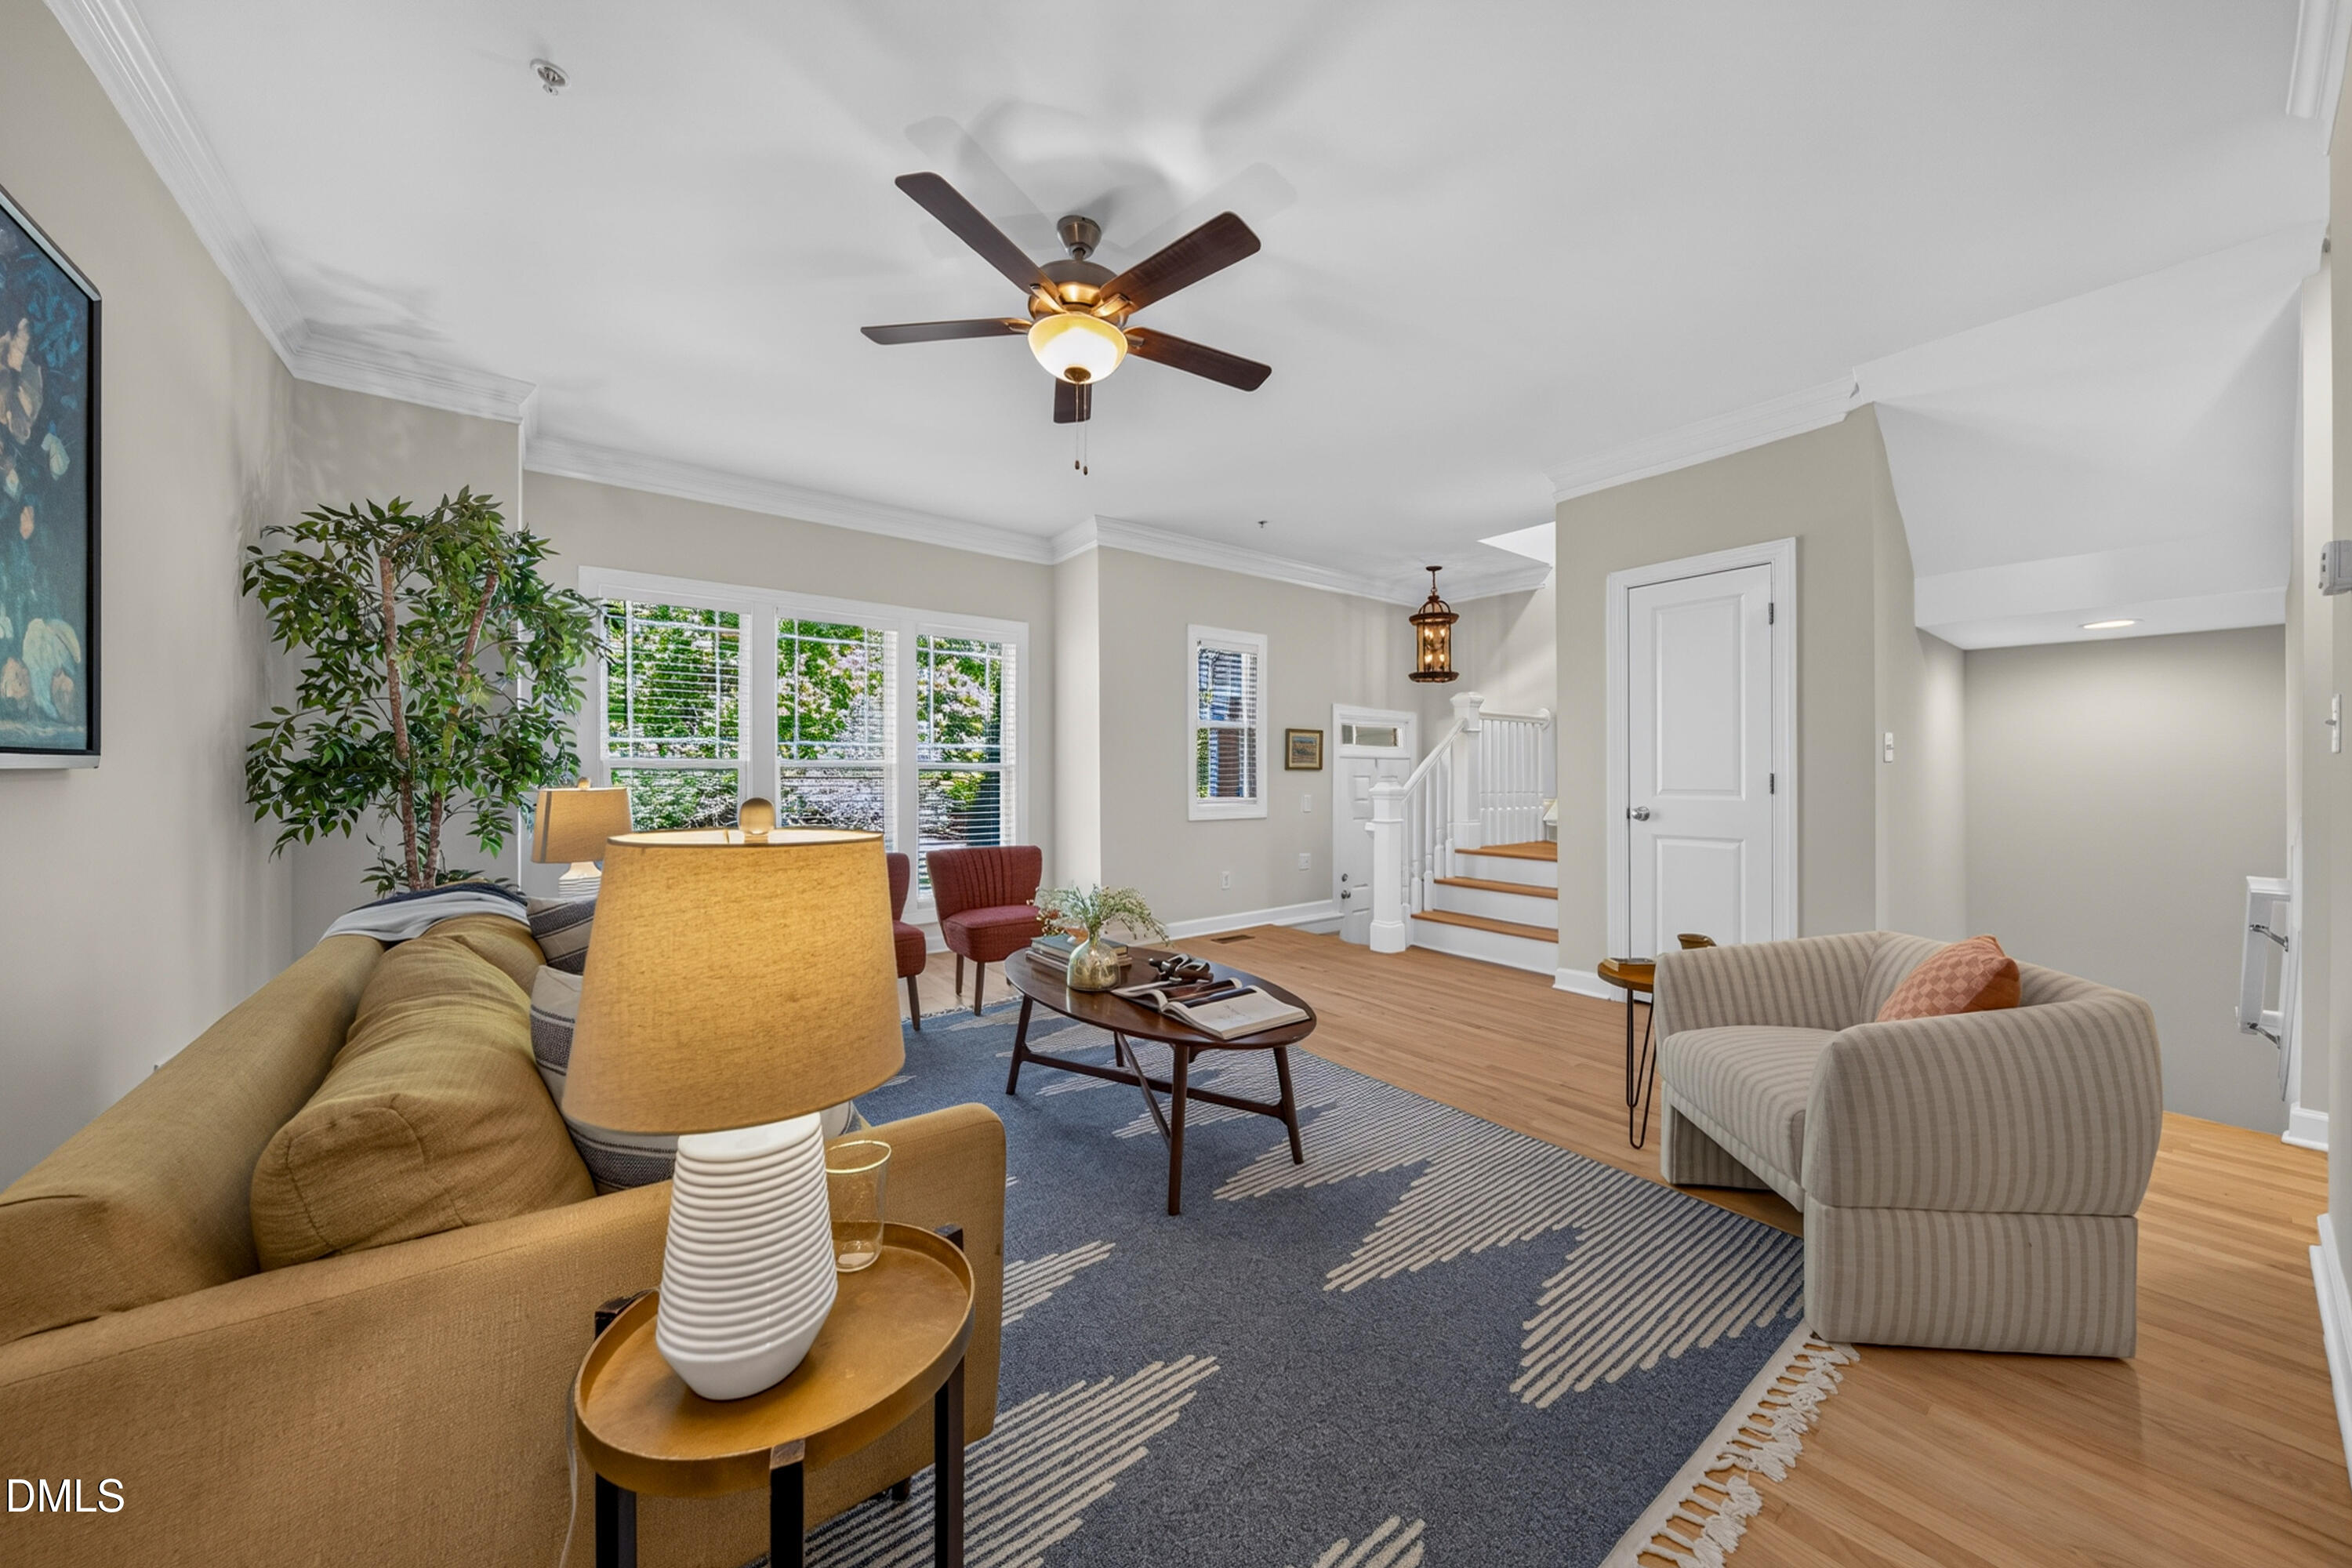
Property photo 1
Property photo 2
Property photo 3
Property photo 4
Property photo 5
4 Beds
4 Baths
2,821 sqft

$525,000

108 Primrose Lane, Carrboro NC, 27510

Price per sqft$186.10
Built in2006
Property size2,821 sqft
Property typeTownhomes
Listing courtesy of Accord Realty Group

Overview

Active

Listed Sep 26, 2026

Updated 6 days ago

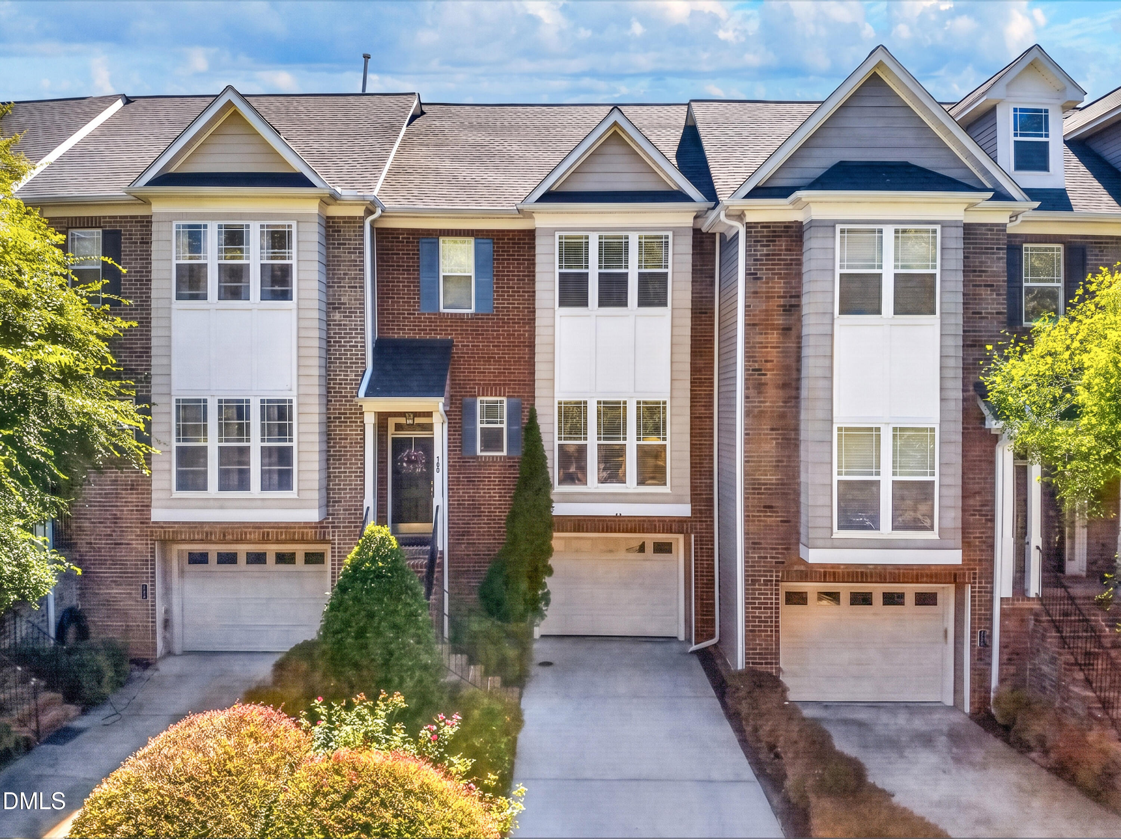
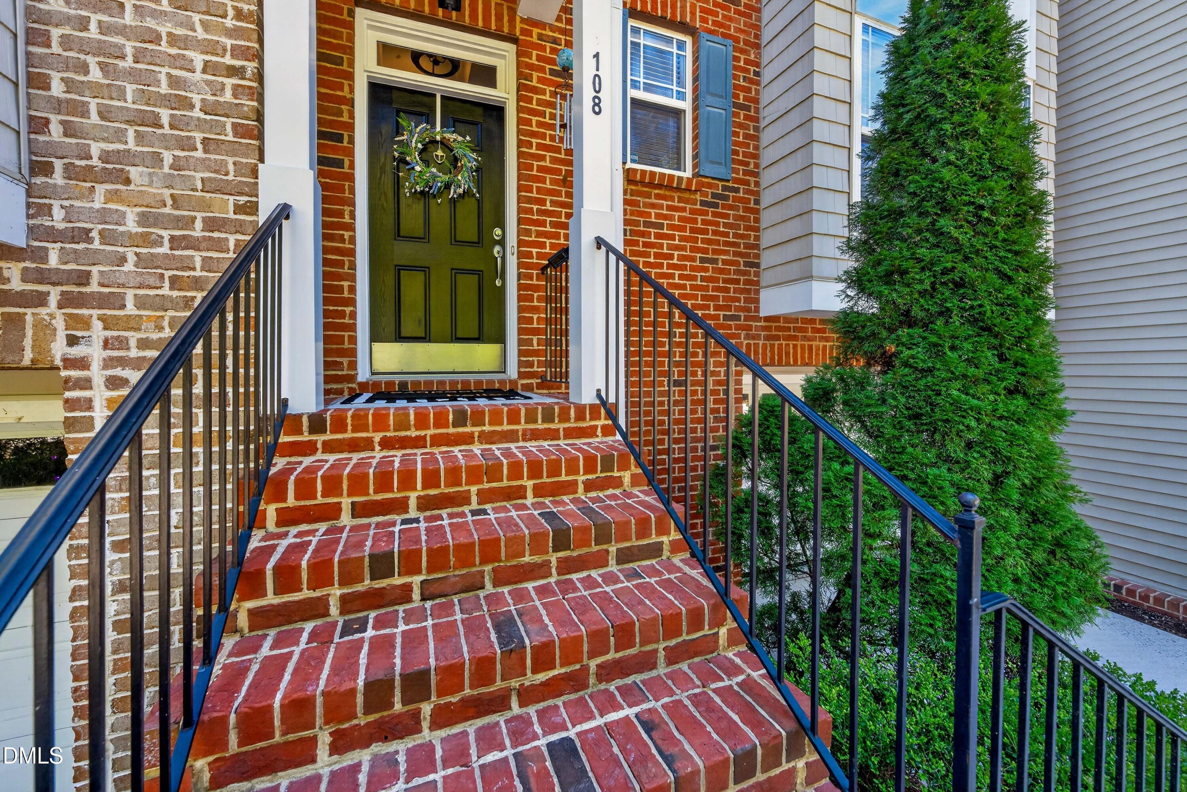
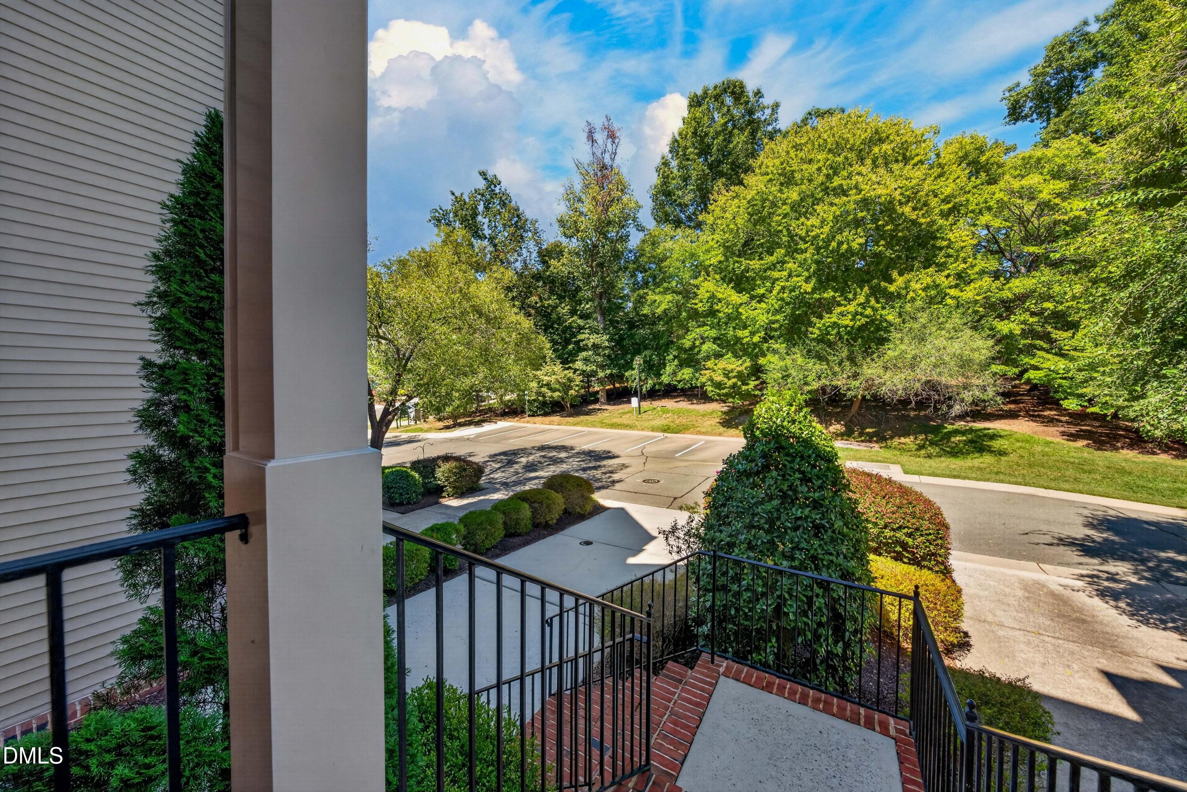
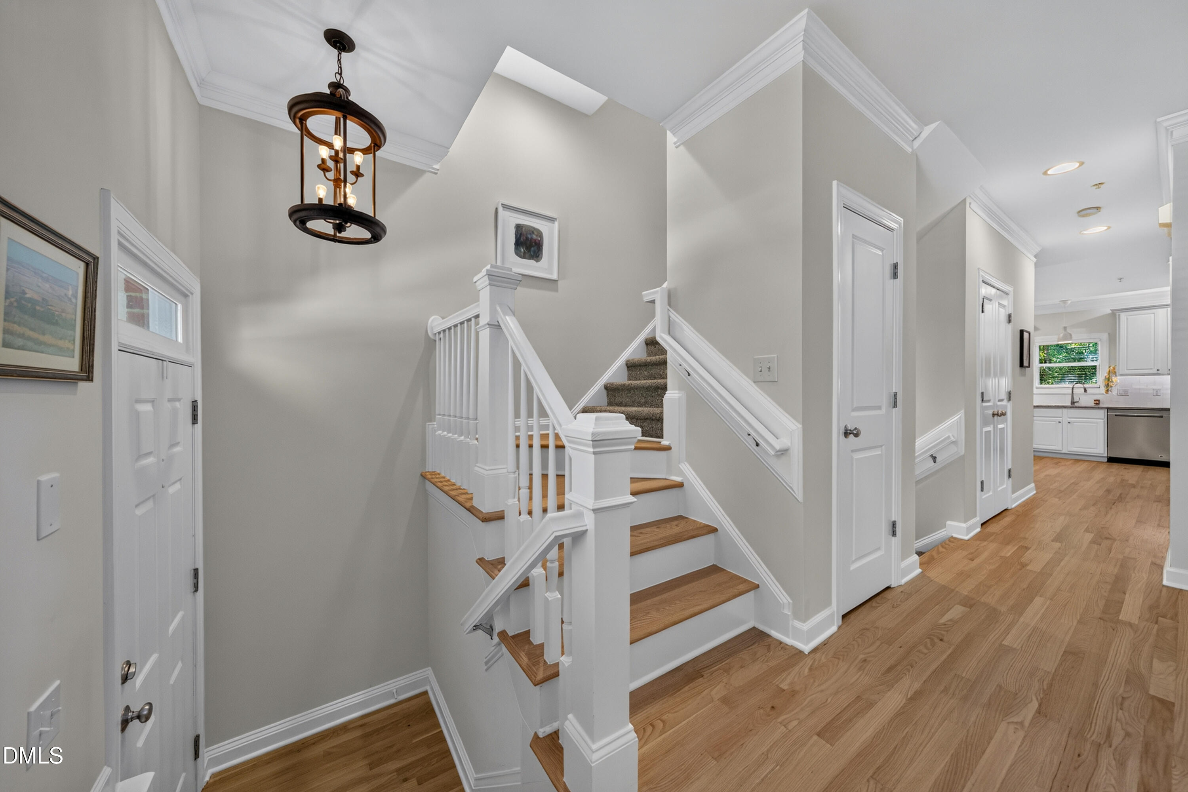
Elegant, spacious townhome in the popular Rose Walk neighborhood of Carrboro! This thoughtfully designed home offers four levels of living space, a one-car garage, and additional parking conveniently located across the street. The lower level features a generously sized family room or potential 4th bedroom with direct walk-out access to the patio—perfect for relaxing or entertaining. The open-plan second floor offers a spacious living room, dining area, office, and well-appointed kitchen with pantry, along with direct access to a screened porch, creating an inviting space for relaxing, dining, or entertaining. The kitchen has been tastefully updated with granite countertops, painted cabinetry, under-cabinet lighting, subway tile backsplash, and a gas range. The third level offers a spacious primary suite, two additional bedrooms, and a full bath. Upstairs, the large fourth-floor bonus room provides flexible living space and can serve as a fourth bedroom, home office, media room, or guest space. Freshly painted throughout, this home combines generous space, thoughtful updates, and flexible living areas in a convenient Carrboro location. Enjoy easy access to Hwy 54, providing a direct connection east to RTP and west toward the Triad. University Lake, downtown Carrboro, UNC Hospitals, and UNC campus are all just minutes away. The home is also walkable to the Jones Ferry Bus Depot, making commuting and getting around especially convenient. A wonderful opportunity to enjoy spacious, flexible living in one of Carrboro's popular neighborhoods!

$3,493/mo

Est. mortgage payment based on a $525,000 home price.

All estimates are provided by Luxury Presence for informational purposes only. Actual amounts may vary.

Additional information

MLS® ID
10194221

Interior Features

Bedrooms
4
Bathrooms
4
Cooling
Yes
Heating
Yes
Basement
No

Exterior Features

Lot Size
0.04 Acres

Other Property Details

Association Fee Frequency
Monthly
Garage
Yes
55+/Senior Community
No
MLS provider logo

Listed by Sharon Clarke, , Accord Realty Group

Listings marked with a Doorify MLS icon are provided courtesy of the Doorify MLS, of North Carolina, Internet Data Exchange Database. Brokers make an effort to deliver accurate information, but buyers should independently verify any information on which they will rely in a transaction. The listing broker shall not be responsible for any typographical errors, misinformation, or misprints, and they shall be held totally harmless from any damages arising from reliance upon this data. This data is provided exclusively for consumers’ personal, non-commercial use.

©2026 Doorify MLS of North Carolina. All rights reserved.

Data last updated 4:36 AM UTC, 10/3/2026

Powered by Luxury Presence
