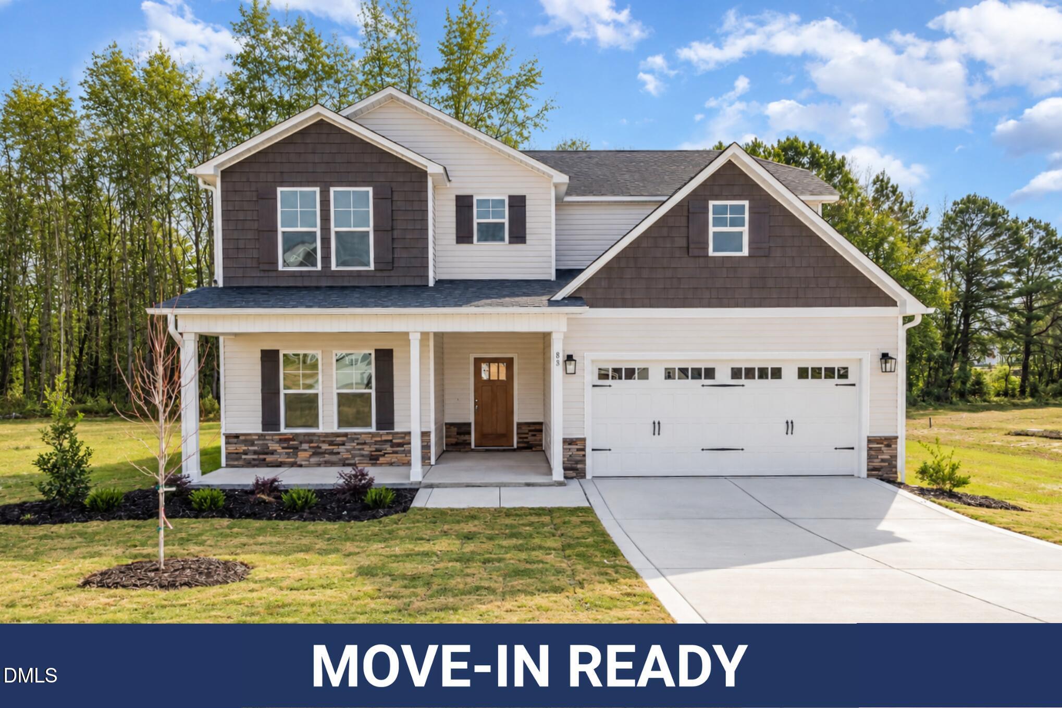
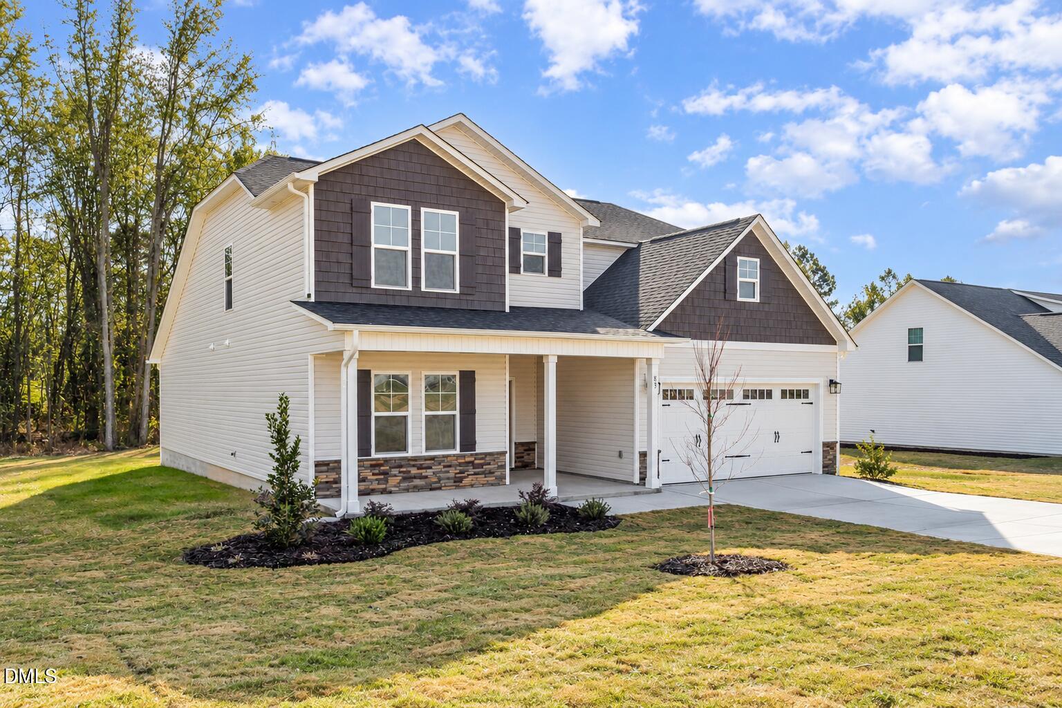
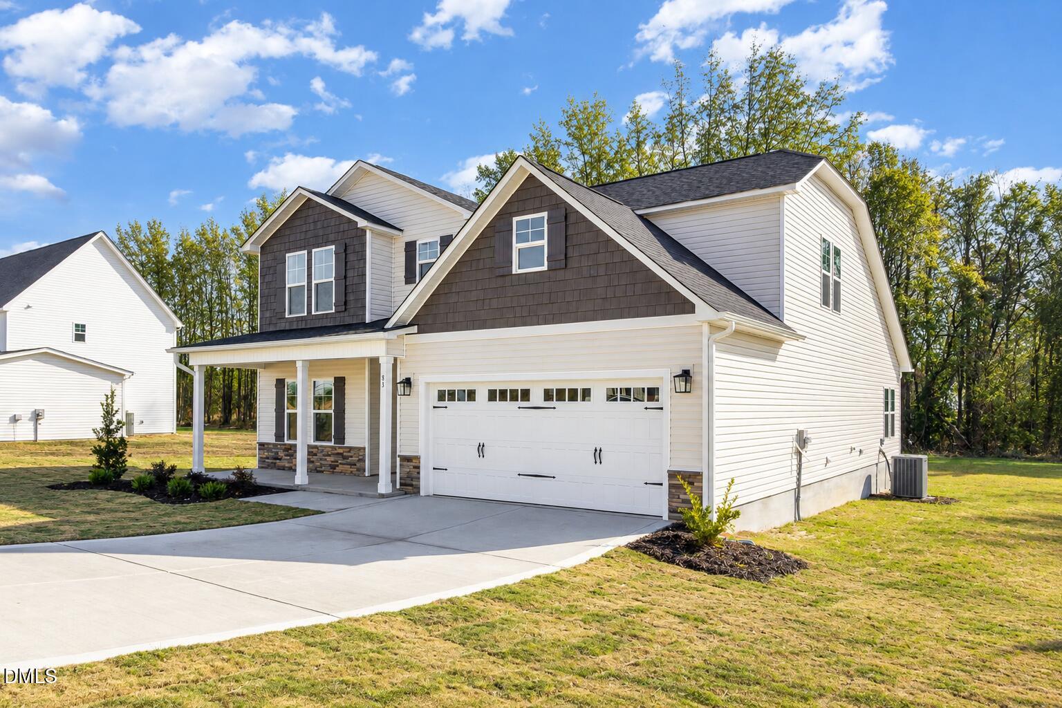
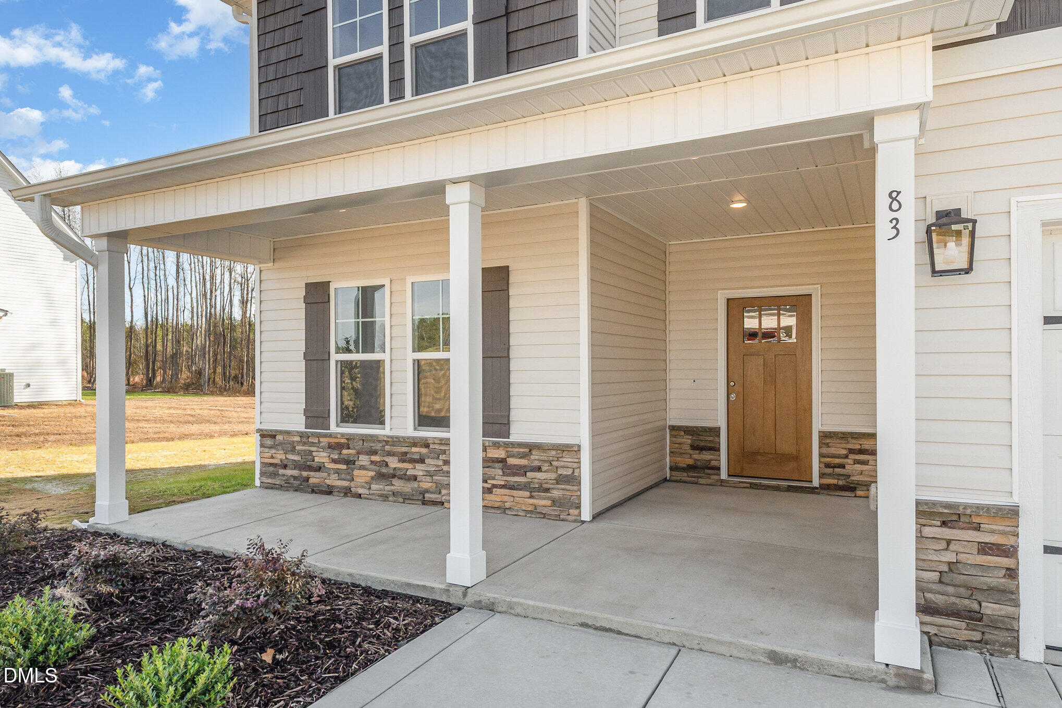
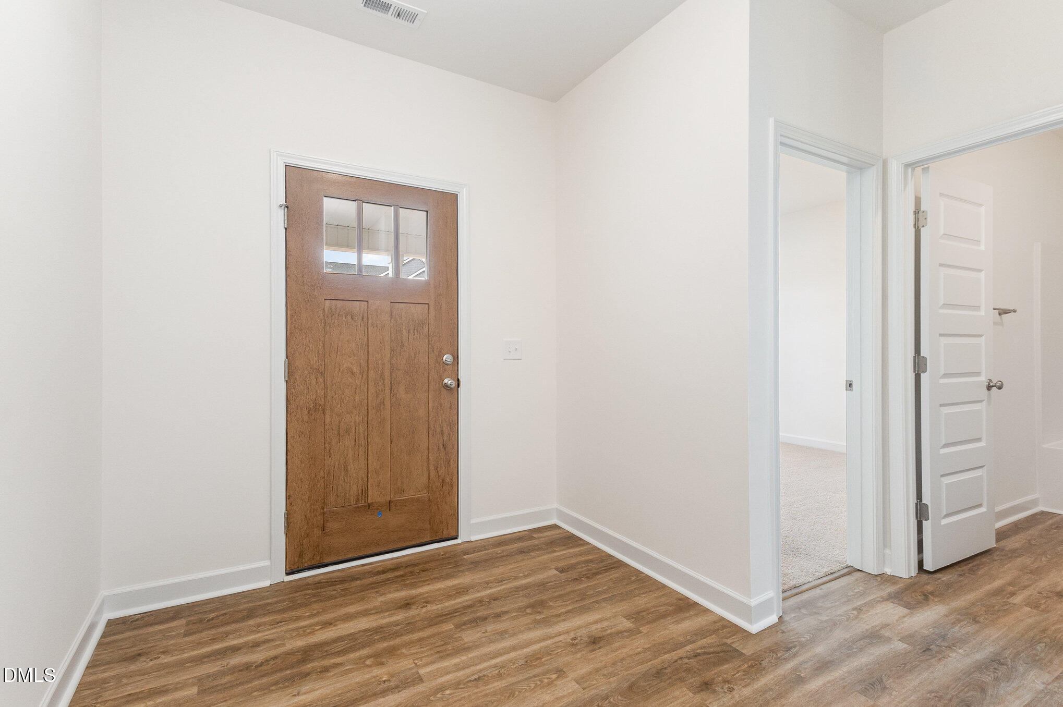
Property photo 1
Property photo 2
Property photo 3
Property photo 4
Property photo 5
4 Beds
3 Baths
2,394 sqft

$374,995

83 Tuskeegee Drive (49), Smithfield NC, 27577

Price per sqft$156.64
Built in2025
Property size2,394 sqft
Property typeResidential
Listing courtesy of eXp Realty, LLC - C

Overview

Active

Listed Jun 17, 2026

Updated 7 days ago

MOVE-IN READY! DON'T MISS THIS ONE! The Cape Fear by Ben Stout Construction is ready to welcome you home to the newly established Lucas Park Subdivision! Offering 4 bedrooms, 3 baths, and quality craftsmanship, this stunning 2-story home delivers the space and layout you've been looking for. Located in the desirable Brogden Community and Princeton School District, you're just minutes from I-95 and the future I-42 (Highway 70), providing convenient access from Raleigh to the Coast and easy travel north and south. Eastfield Crossing is also just a short drive away for even more shopping, dining, and everyday conveniences. Inside, an inviting entry foyer and dining area lead into a bright, open-concept kitchen and living space. The kitchen features granite countertops and a walk-in pantry, while the spacious living room is highlighted by an electric fireplace. The first-floor owner's suite offers a private ensuite bath, with an additional guest bedroom, full bath and convenient laundry room also on the main level. Upstairs, you'll find two generously sized bedrooms, a full bath, and a versatile loft that's perfect for a home office, playroom, or second living space. With plenty of room to spread out and a location that blends rural charm with modern convenience, now is the time to make the Cape Fear in Lucas Park your new home!

$2,495/mo

Est. mortgage payment based on a $374,995 home price.

All estimates are provided by Luxury Presence for informational purposes only. Actual amounts may vary.

Additional information

MLS® ID
10118427

Interior Features

Bedrooms
4
Bathrooms
3
Fireplace
Yes
Cooling
Yes
Heating
Yes
Basement
No

Exterior Features

Lot Size
0.7 Acres

Other Property Details

Association Fee Frequency
Yearly
Garage
Yes
View
Yes
New Construction
Yes
55+/Senior Community
No
MLS provider logo

Listed by Tammy Register, , eXp Realty, LLC - C

Listings marked with a Doorify MLS icon are provided courtesy of the Doorify MLS, of North Carolina, Internet Data Exchange Database. Brokers make an effort to deliver accurate information, but buyers should independently verify any information on which they will rely in a transaction. The listing broker shall not be responsible for any typographical errors, misinformation, or misprints, and they shall be held totally harmless from any damages arising from reliance upon this data. This data is provided exclusively for consumers’ personal, non-commercial use.

©2026 Doorify MLS of North Carolina. All rights reserved.

Data last updated 5:00 AM UTC, 10/2/2026

Powered by Luxury Presence
