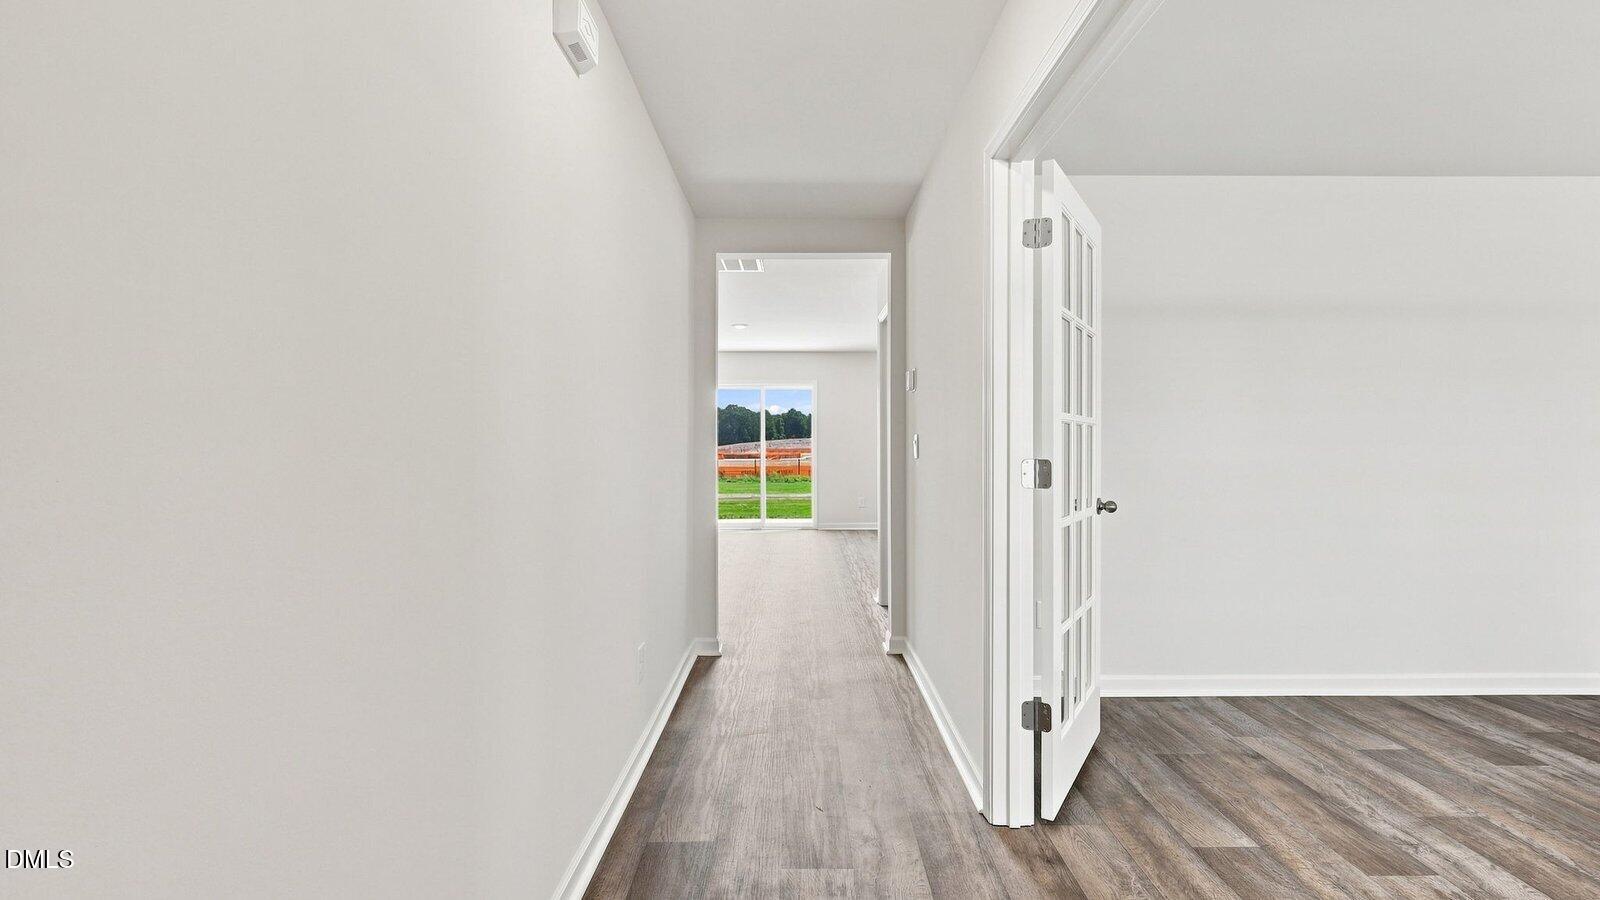
Property photo 1
Property photo 2
Property photo 3
Property photo 4
Property photo 5
3 Beds
3 Baths
2,174 sqft

$303,990

7213 Silverleaf Road, Rocky Mount NC, 27804

Price per sqft$139.83
Built in2026
Property size2,174 sqft
Property typeResidential
Listing courtesy of D.R. Horton, Inc.

Overview

Active

Listed Sep 2, 2026

Updated 1h ago

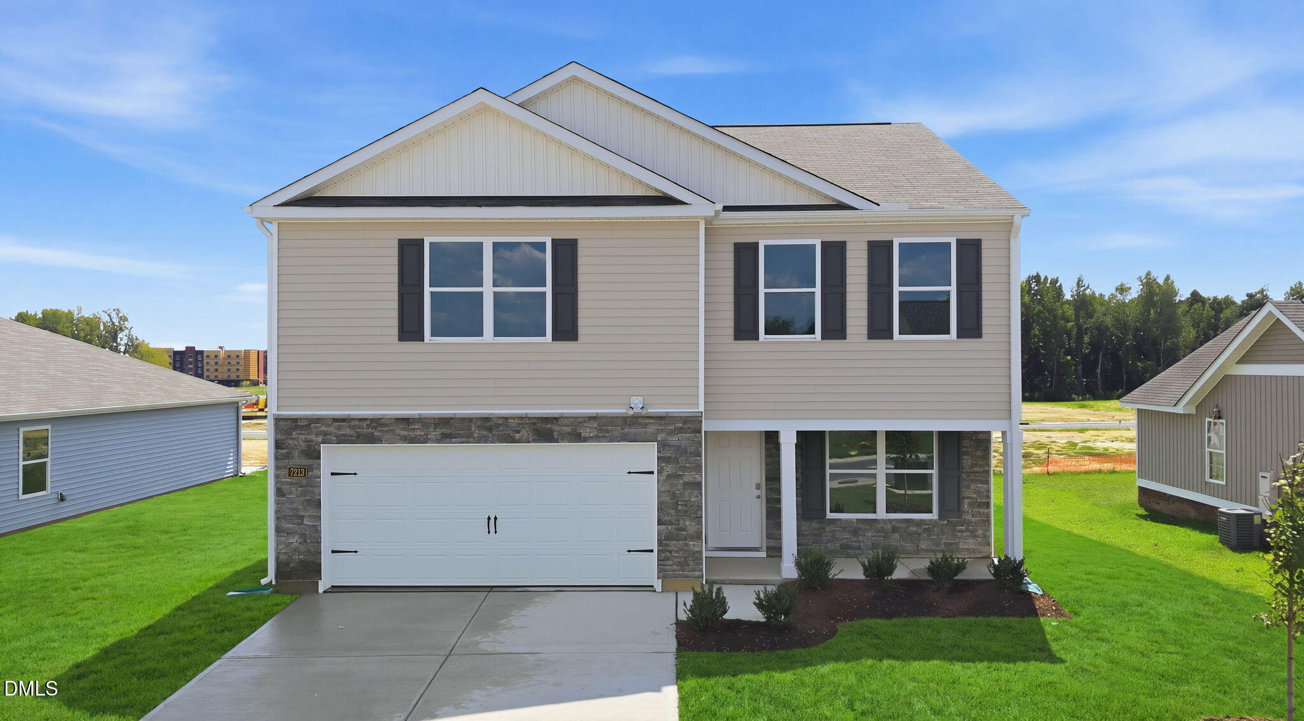
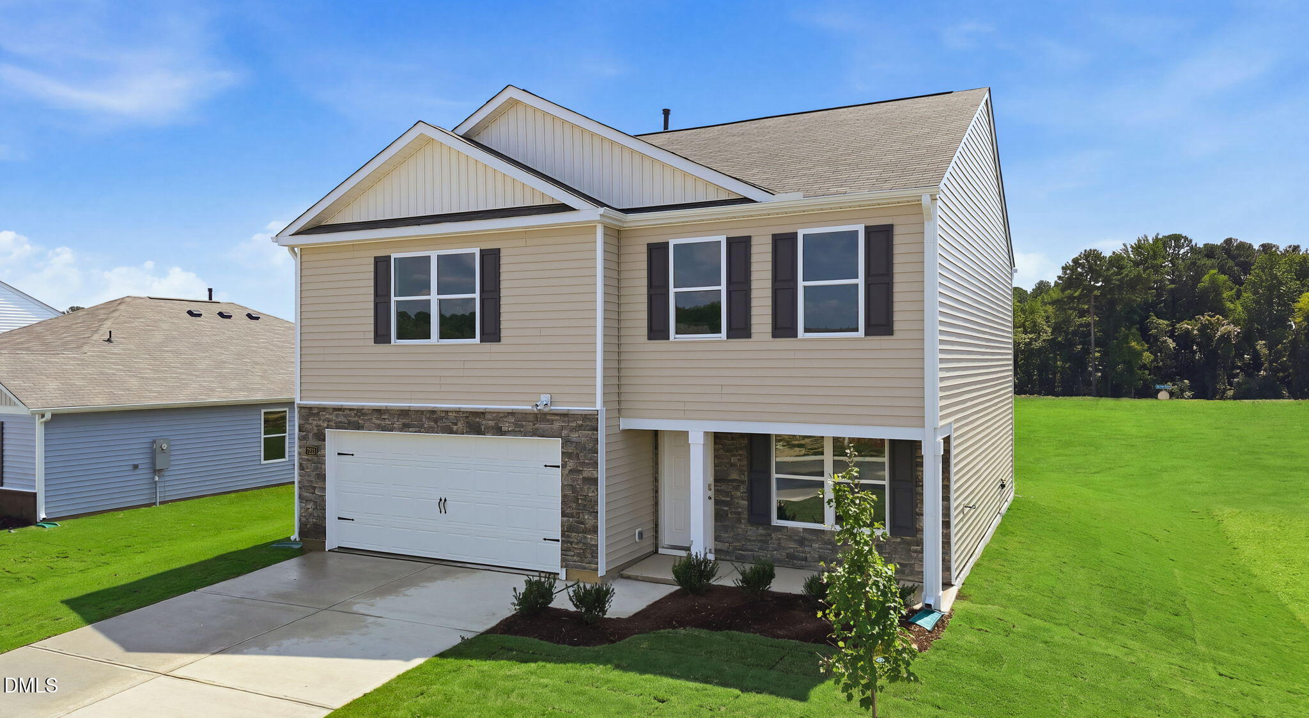
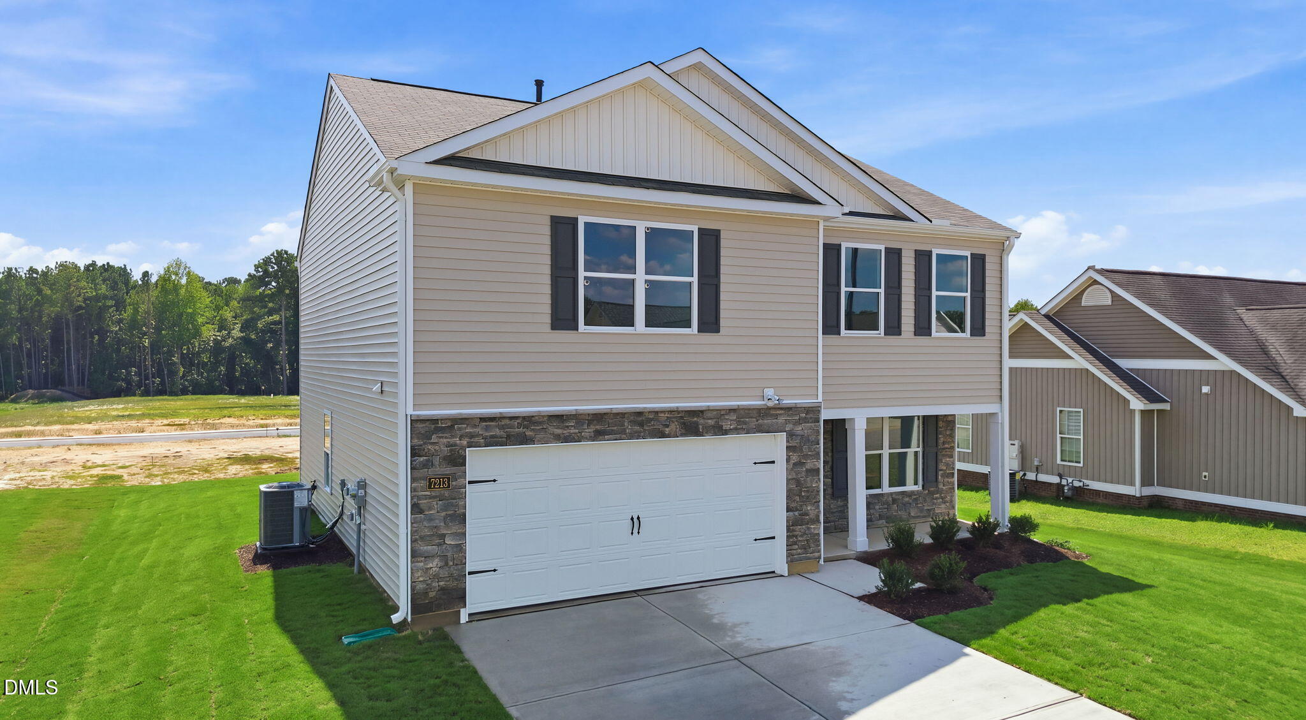
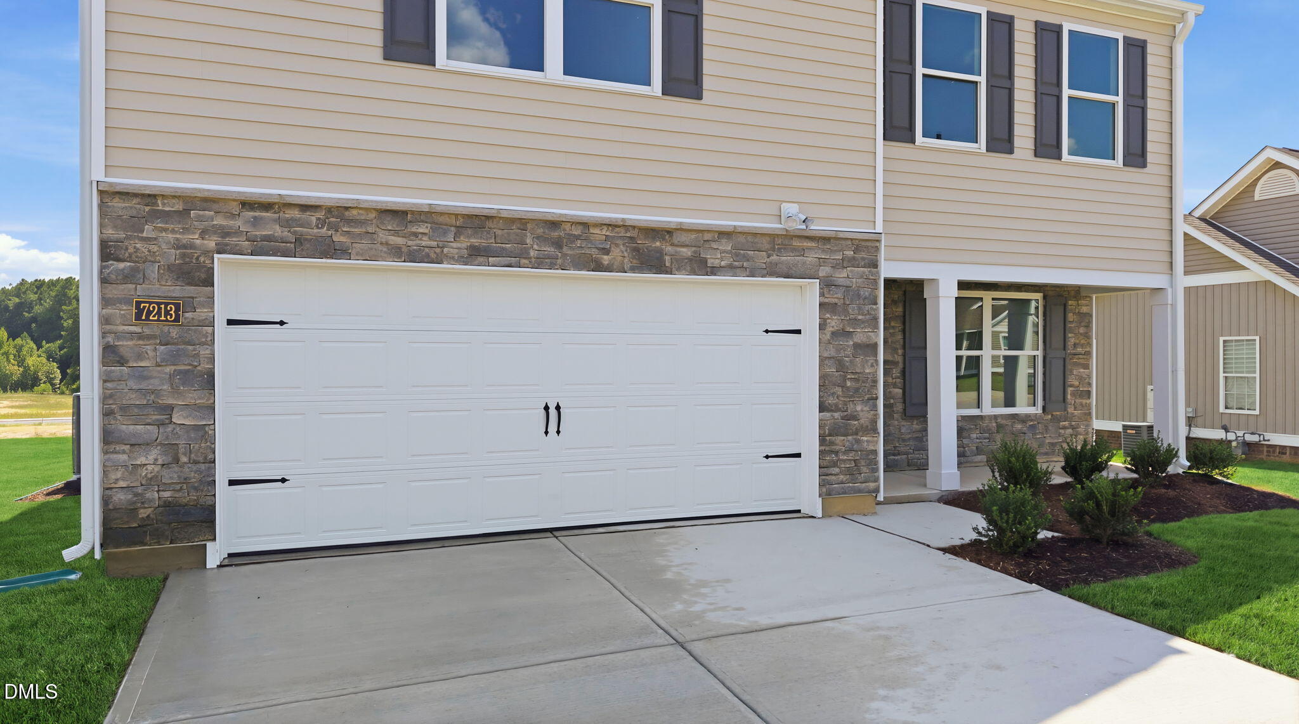
Come tour 7213 Silverleaf Road! One of our new homes at Hunter Hill, located in Rocky Mount, NC. The Penwell is one of our two-story floor plans featured at Hunter Hill in Rocky Mount, North Carolina, offering 3 modern elevations. This home offers 3 bedrooms, 2.5 bathrooms, 2,164 sq. ft. of living space, and a 2-car garage. Upon entering the home, you'll be greeted by an inviting foyer which leads you past a flex room and powder room, then directly into the center of the home. At the heart of the home is a spacious living room that blends with the kitchen and breakfast area, creating an expansive and airy feel. The kitchen is well-equipped with a walk-in pantry, stainless steel appliances, and functional kitchen island, overlooking the living room making it perfect for cooking and entertaining. On the second floor you'll find a loft that offers a flexible space for use as a media room, playroom, or a fourth bedroom. The primary bedroom sits at the front of the home on the second floor and features a large walk-in closet off the primary bathroom that boasts a walk-in shower, dual vanity, and a water closet for ultimate privacy. The additional two bedrooms upstairs each boast a walk-in closet and have easy access to a full bathroom. The laundry room completes the second floor. With its thoughtful design, spacious layout, and modern conveniences, the Penwell is the perfect new home for you at Hunter Hill. Contact us today to schedule a personal tour! * Photos are not of actual home or interior features and are representative of floor plan only. *

$2,022/mo

Est. mortgage payment based on a $303,990 home price.

All estimates are provided by Luxury Presence for informational purposes only. Actual amounts may vary.

Additional information

MLS® ID
10190153

Interior Features

Bedrooms
3
Bathrooms
3
Cooling
Yes
Heating
Yes
Basement
No

Exterior Features

Lot Size
0.16 Acres

Other Property Details

Association Fee Frequency
Yearly
Garage
Yes
New Construction
Yes
55+/Senior Community
No
MLS provider logo

Listed by Janet Nicole Rogers, , D.R. Horton, Inc.

Listings marked with a Doorify MLS icon are provided courtesy of the Doorify MLS, of North Carolina, Internet Data Exchange Database. Brokers make an effort to deliver accurate information, but buyers should independently verify any information on which they will rely in a transaction. The listing broker shall not be responsible for any typographical errors, misinformation, or misprints, and they shall be held totally harmless from any damages arising from reliance upon this data. This data is provided exclusively for consumers’ personal, non-commercial use.

©2026 Doorify MLS of North Carolina. All rights reserved.

Data last updated 7:50 PM UTC, 10/8/2026

Powered by Luxury Presence
