Property photo 1
Property photo 2
Property photo 3
Property photo 4
Property photo 5
3 Beds
3 Baths
2,245 sqft

$2,377/month

117 Charlesberry Lane, Chapel Hill NC, 27517

Price per sqft$1.06
Built in1994
Property size2,245 sqft
Property typeResidential
Listing courtesy of Louise Beck Properties, Inc

Overview

Active

Listed Sep 28, 2026

Updated 3 days ago

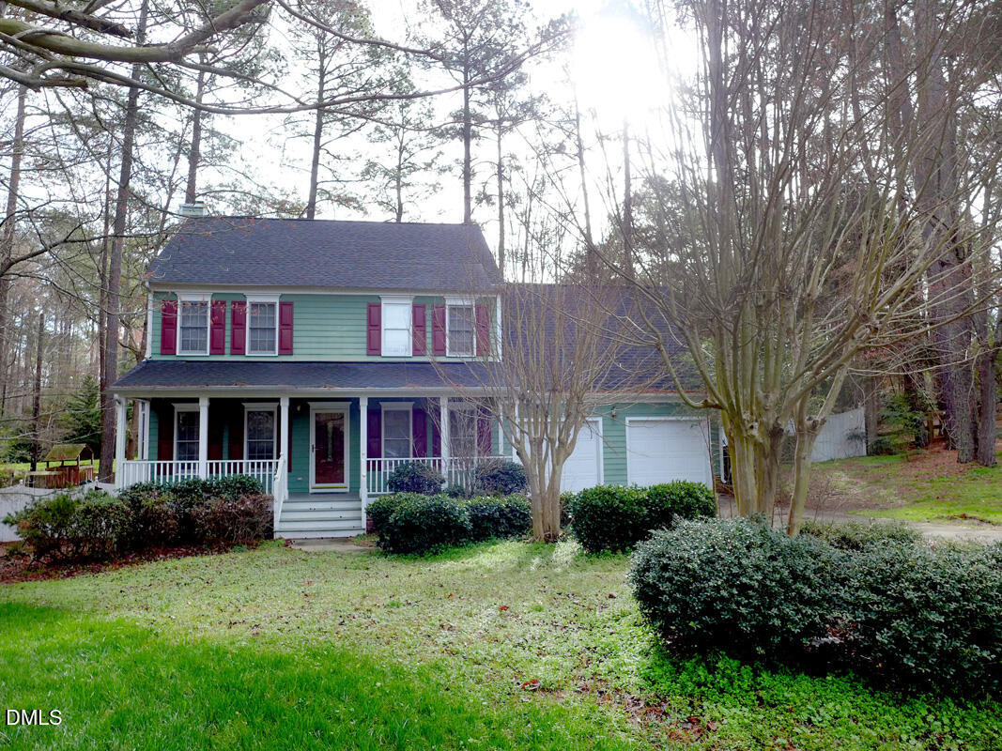
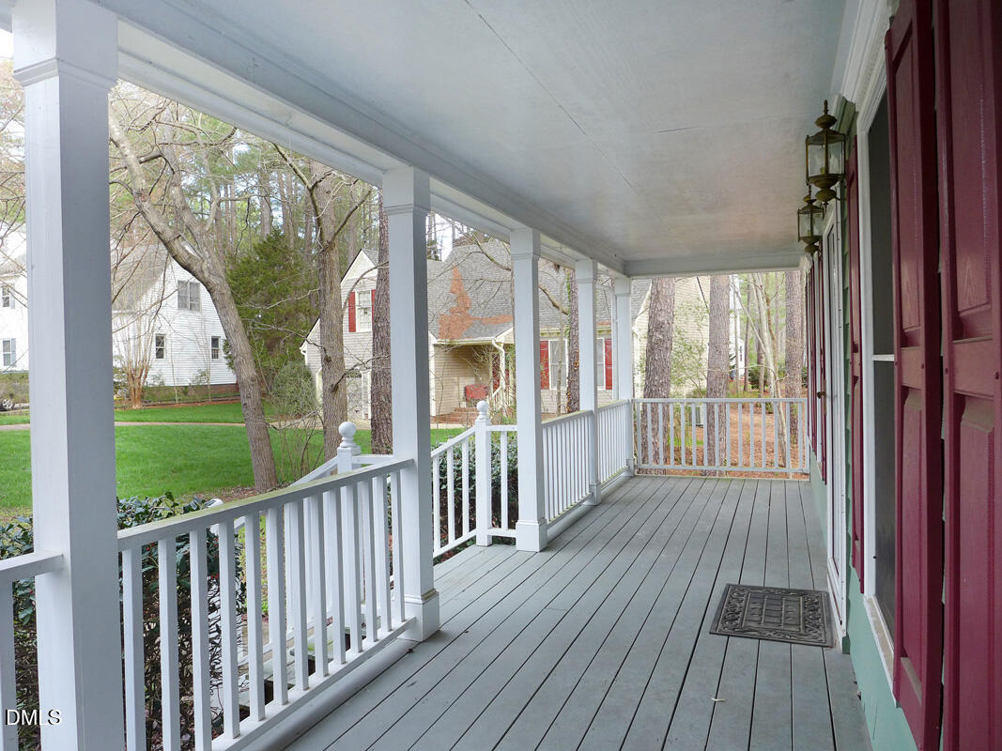
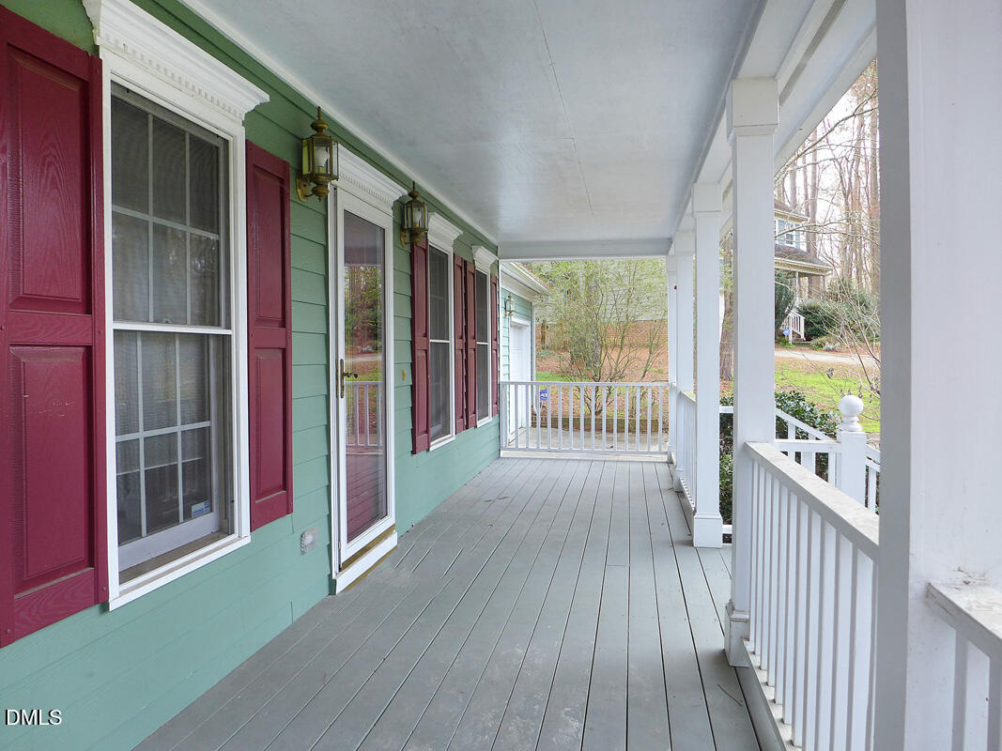
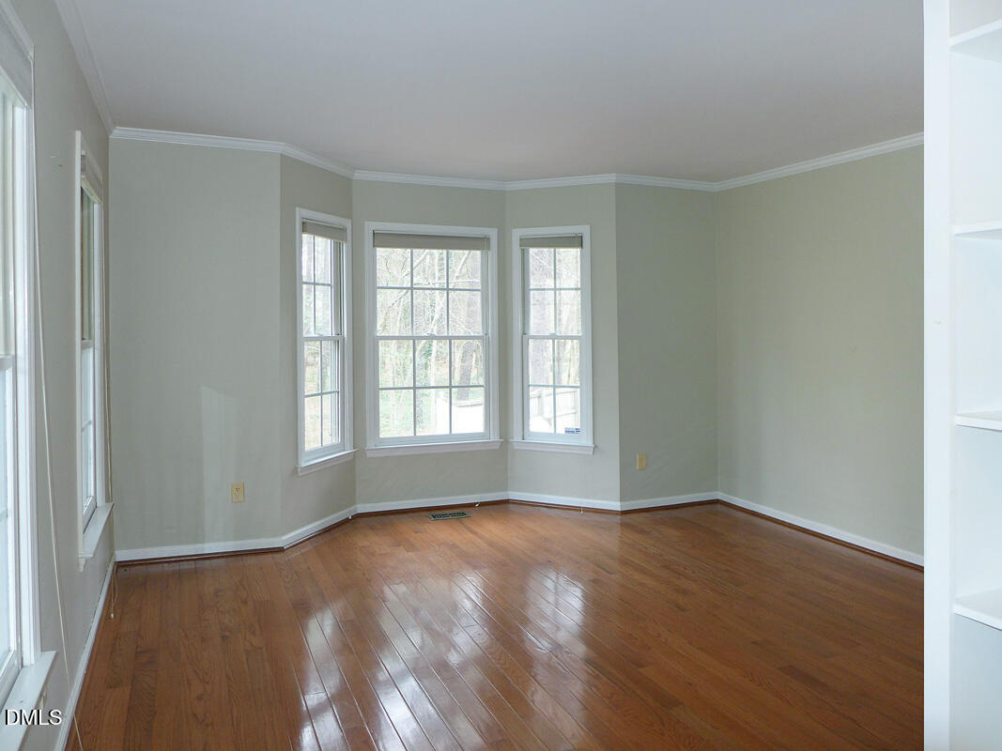
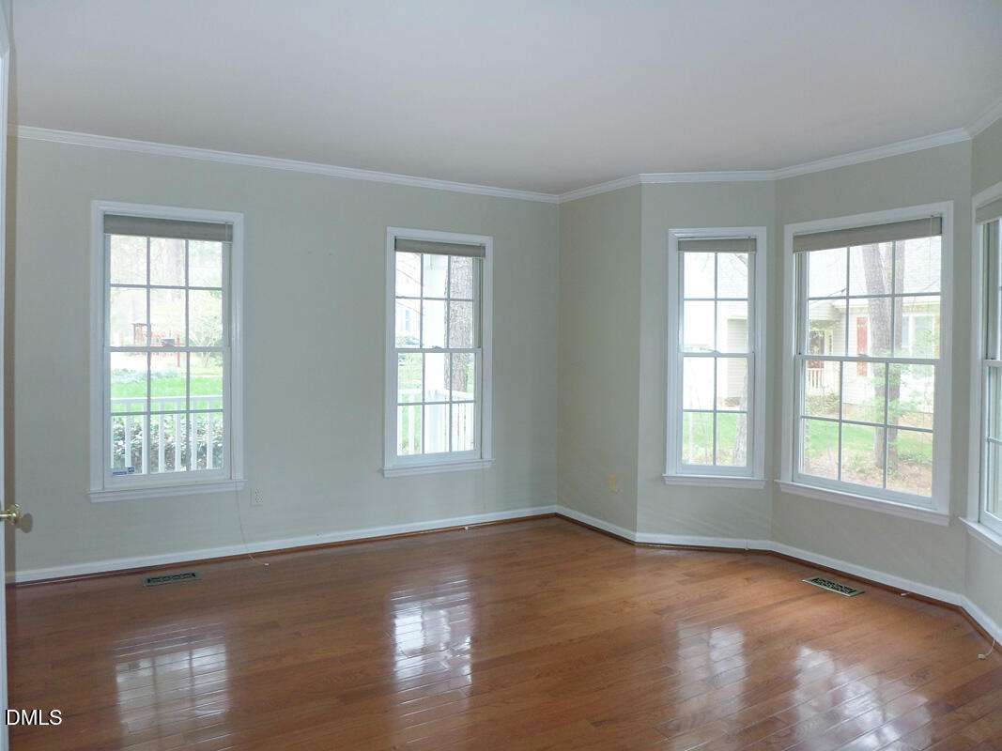
This home is in the established neighborhood of Colony Woods East. This location is centrally located - just minutes from downtown, Chapel Hill, UNC, Durham and Duke, with nearby access to I40 for all Triangle area locations. The home sits at the end of a cul-de sac. A welcoming covered front porch spans the front of the home. The traditional living room and dining room flank the entry foyer. Both rooms are detailed with crown molding. There is a convenient built in bookshelf beside the entry in the living space. A bay window fills the living room with natural light. The living room goes through to the family room; the dining room goes through to the kitchen. There are hardwood floors in the living room, dining room, and family room. The family room is open to the kitchen, with an exit to the sunroom. There is a ceiling fan and a fireplace in the family room. The kitchen features tile flooring, a glass tile backsplash, and stainless appliances. A Serving counter separate the kitchen from the family room. The large all-weather sunroom has a vaulted ceiling with a fan and eyeball recessed lights. There is a closet and wood style laminate flooring in the sunroom. The sunroom exits to the screened porch on the back side of the home. There is an exit from the kitchen to the garage. The laundry closet is on the main level and includes washer and dryer hook-ups. A half bathroom completes the main level of the home. All of the bedrooms and the bonus are on the second level. There is carpet in these rooms. All of the bedrooms have ceiling fans. The bonus features solar tubes for natural light. The bonus could also be used as a fourth bedroom. The master bedroom includes two closets and a private master bathroom with a dual sink vanity and a separate tub and shower. The second full bathroom is on this level and includes a tub-shower. The screened porch leads out to the fenced backyard. This home has an oversized two car garage with built in shelving and cabinets. Pet with fee and prior approval. This is a Chapel Hill address in Durham County (Chapel Hill services, Durham County schools). [Lease term through April 2027, longer term may be available, inquire for details.] $15/mo filter fee

Additional information

MLS® ID
10195287

Interior Features

Bedrooms
3
Bathrooms
3
Fireplace
Yes
Cooling
Yes
Heating
Yes
Basement
Yes

Exterior Features

Lot Size
0.32 Acres

Other Property Details

Garage
Yes
55+/Senior Community
No
MLS provider logo

Listed by Andrew Bennett, , Louise Beck Properties, Inc

Listings marked with a Doorify MLS icon are provided courtesy of the Doorify MLS, of North Carolina, Internet Data Exchange Database. Brokers make an effort to deliver accurate information, but buyers should independently verify any information on which they will rely in a transaction. The listing broker shall not be responsible for any typographical errors, misinformation, or misprints, and they shall be held totally harmless from any damages arising from reliance upon this data. This data is provided exclusively for consumers’ personal, non-commercial use.

©2026 Doorify MLS of North Carolina. All rights reserved.

Data last updated 3:47 AM UTC, 10/6/2026

Powered by Luxury Presence
