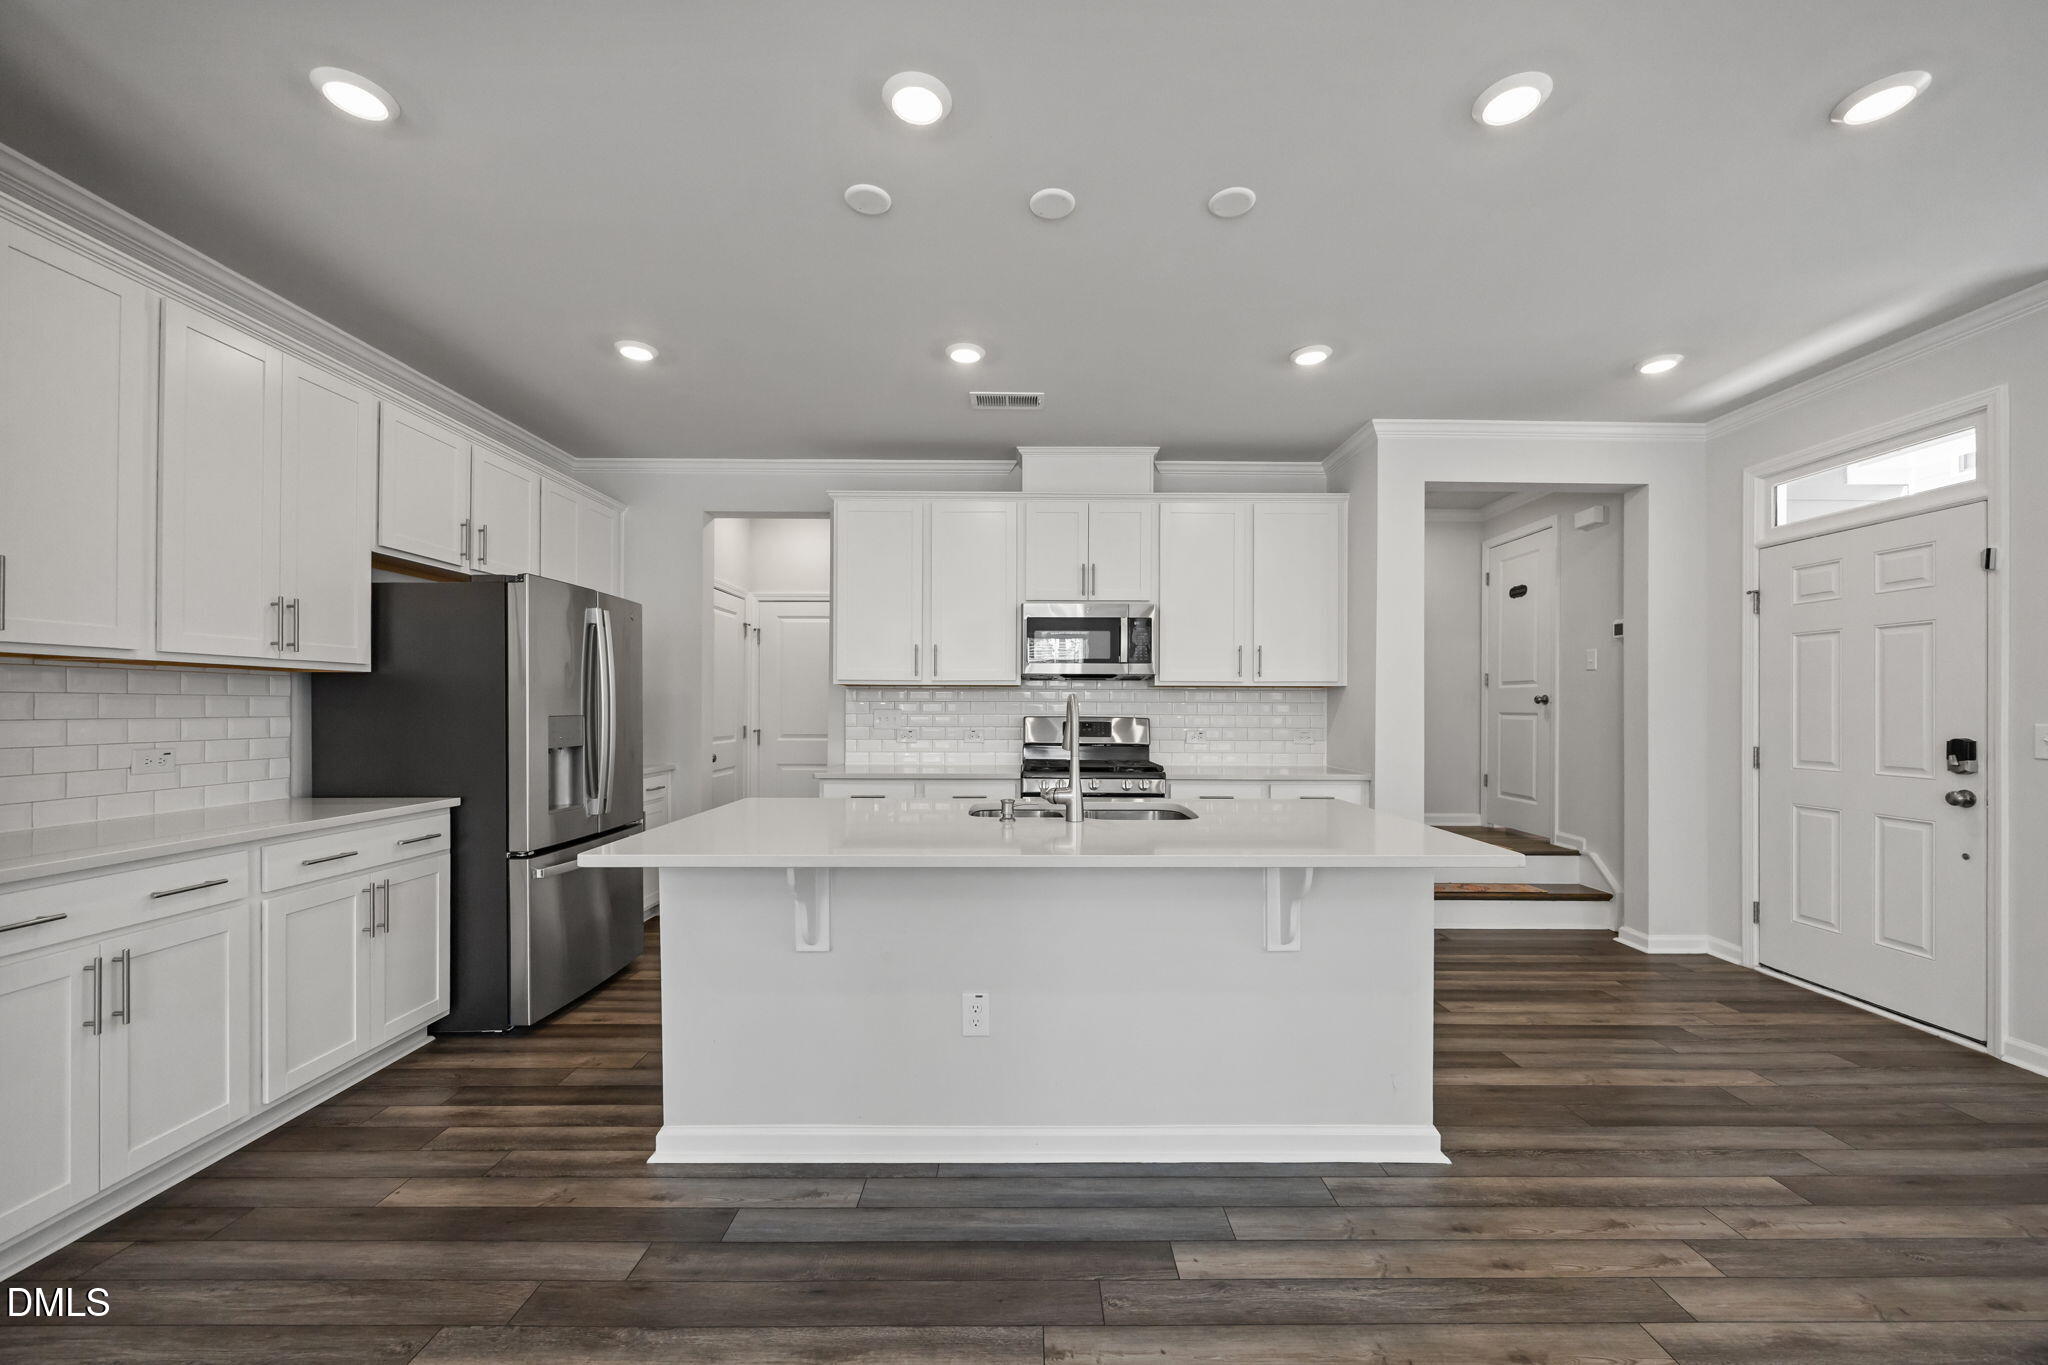
Property photo 1
Property photo 2
Property photo 3
Property photo 4
Property photo 5
3 Beds
3 Baths
1,954 sqft

$425,000

1814 Alpine Summer Lane, Apex NC, 27502

Price per sqft$217.50
Built in2024
Property size1,954 sqft
Property typeTownhomes
Listing courtesy of Keller Williams Realty

Overview

Active

Listed Oct 6, 2026

Updated 40h ago

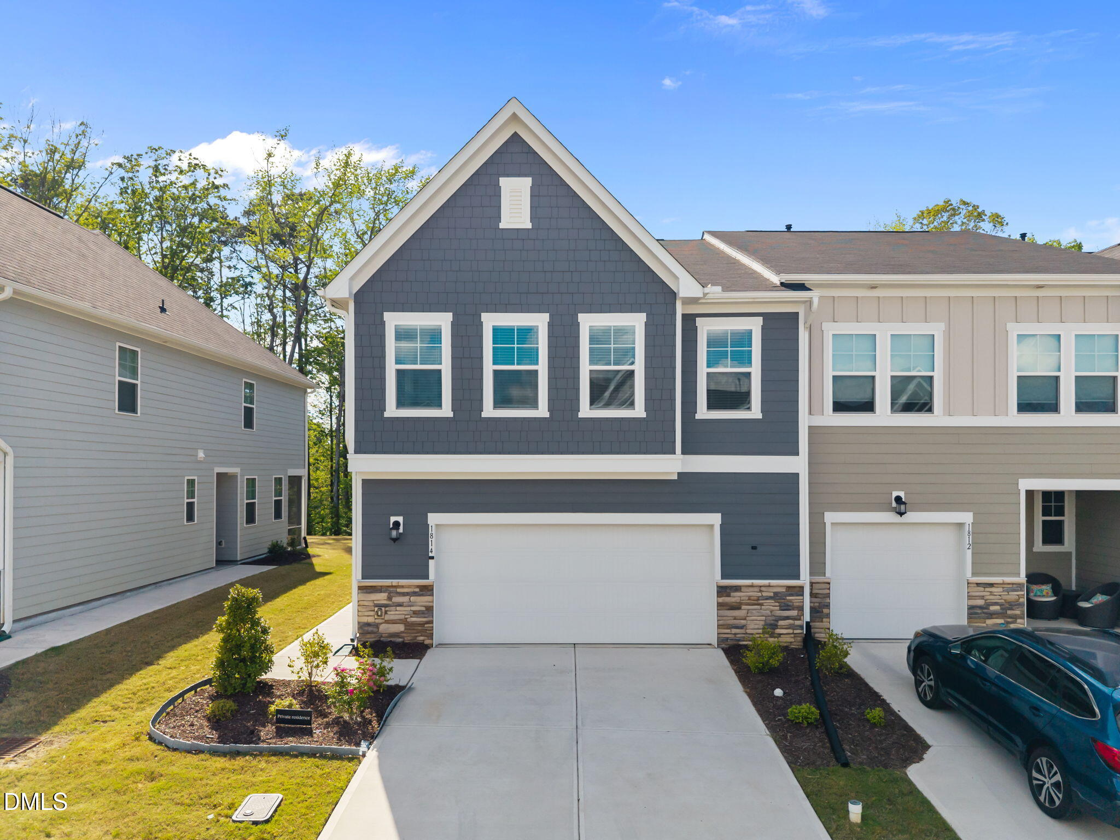
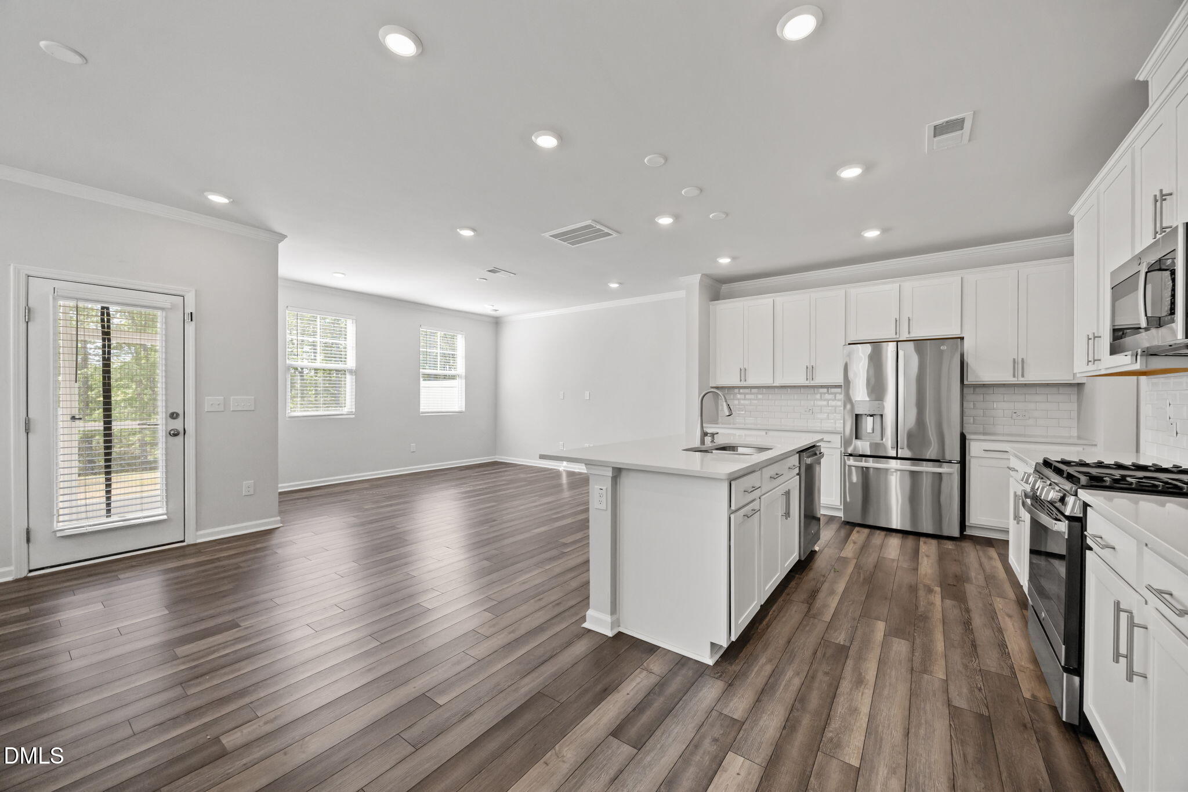
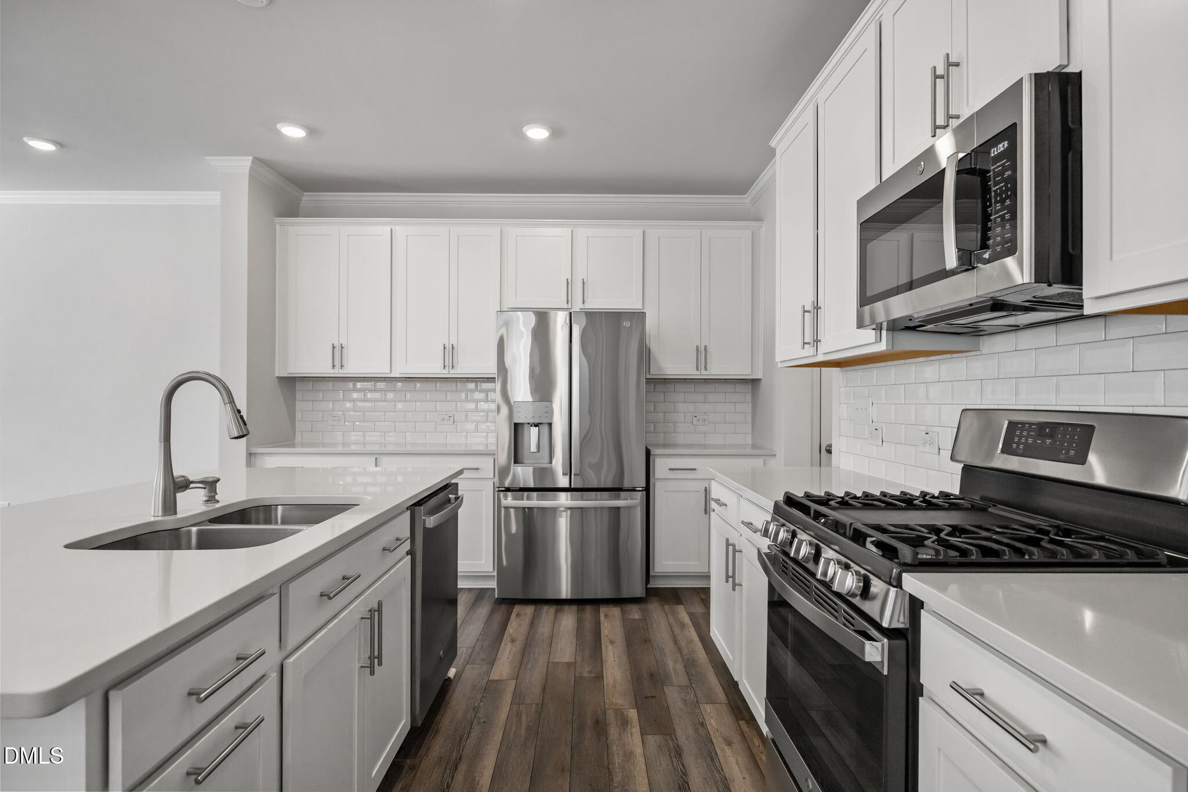
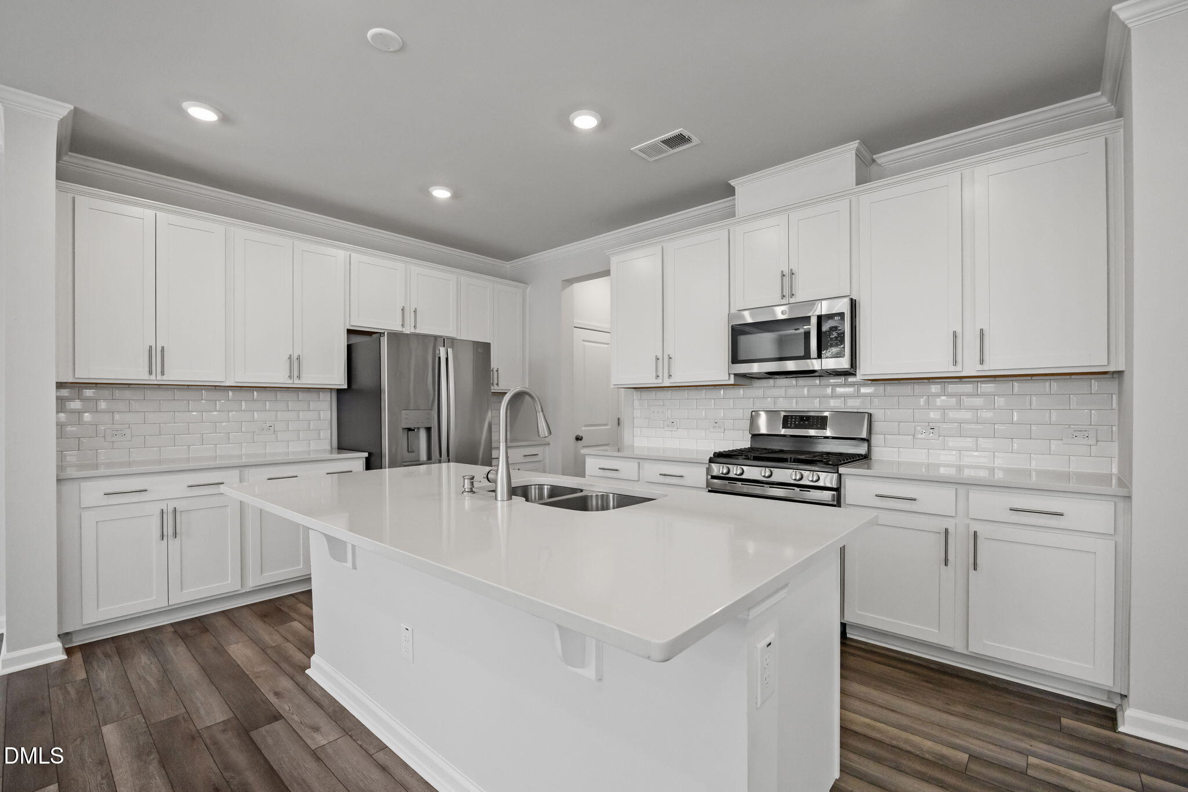
Welcome to this beautifully maintained townhome, where 3 bedrooms, 2.5 baths, and 1,954 square feet come together in a floor plan that just feels right. Natural light pours through the open layout, keeping the whole home bright and welcoming from the moment you walk in. At the heart of it all is a chef-worthy kitchen with plenty of workspace, flowing easily into the living and dining areas. Whether it's a quiet weeknight dinner or a house full of guests, this space adapts to however you want to use it. Neutral tones throughout give you a fresh, timeless backdrop that's ready for your personal touch. Upstairs, the primary suite is a true retreat, complete with a walk-in closet and plenty of room to unwind. Two additional bedrooms offer the flexibility for a home office, guest room, or hobby space, whatever fits your life best. Step outside to the screened porch, perfect for a slow morning coffee or winding down as the sun sets. A two-car garage and low-maintenance lifestyle round out the everyday ease this home offers. Tucked into a desirable community with a neighborhood clubhouse and pool, this move-in ready home is just minutes from 540 and Highway 55, putting shopping, dining, and entertainment within easy reach. It's the kind of home that gives you comfort and convenience in equal measure.

$2,828/mo

Est. mortgage payment based on a $425,000 home price.

All estimates are provided by Luxury Presence for informational purposes only. Actual amounts may vary.

Additional information

MLS® ID
10196811

Interior Features

Bedrooms
3
Bathrooms
3
Cooling
Yes
Heating
Yes
Basement
No

Exterior Features

Lot Size
0.08 Acres

Other Property Details

Association Fee Frequency
Monthly
Garage
Yes
55+/Senior Community
No
MLS provider logo

Listed by Sherri Fergus, , Keller Williams Realty

Listings marked with a Doorify MLS icon are provided courtesy of the Doorify MLS, of North Carolina, Internet Data Exchange Database. Brokers make an effort to deliver accurate information, but buyers should independently verify any information on which they will rely in a transaction. The listing broker shall not be responsible for any typographical errors, misinformation, or misprints, and they shall be held totally harmless from any damages arising from reliance upon this data. This data is provided exclusively for consumers’ personal, non-commercial use.

©2026 Doorify MLS of North Carolina. All rights reserved.

Data last updated 4:51 AM UTC, 10/8/2026

Powered by Luxury Presence
