Property photo 1
Property photo 2
Property photo 3
Property photo 4
Property photo 5
5 Beds
4 Baths
3,547 sqft

$775,000

1005 Prairie Aster Court, Wake Forest NC, 27587

Price per sqft$218.49
Built in2007
Property size3,547 sqft
Property typeResidential
Listing courtesy of Pittman & Associates

Overview

Active

Listed Jun 4, 2026

Updated 2 weeks ago

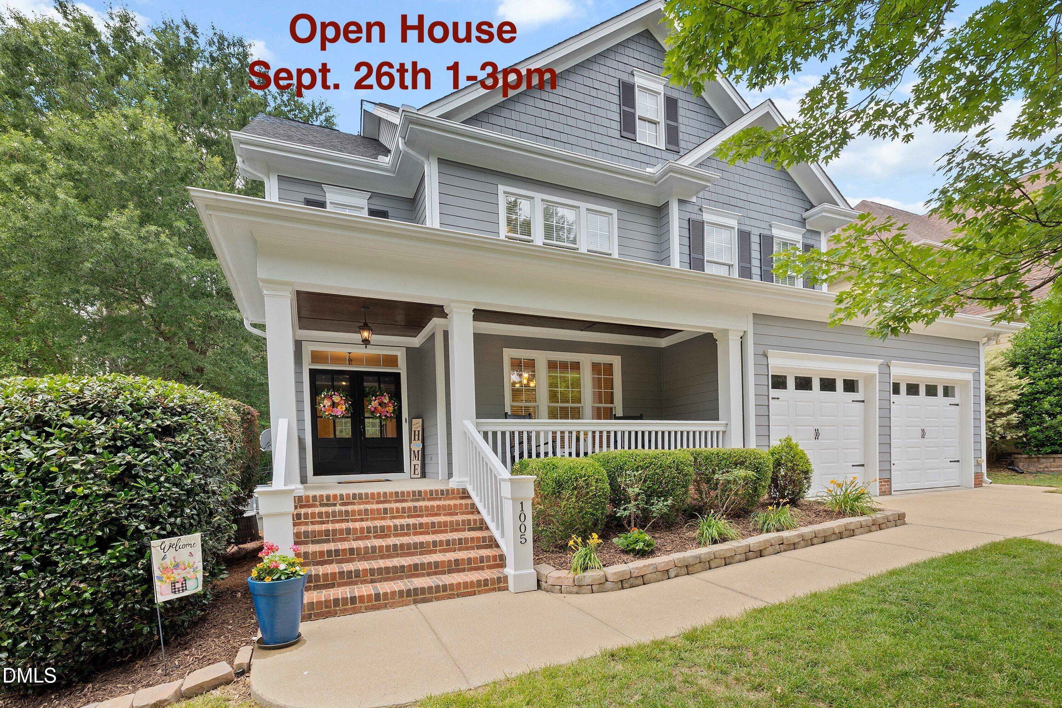
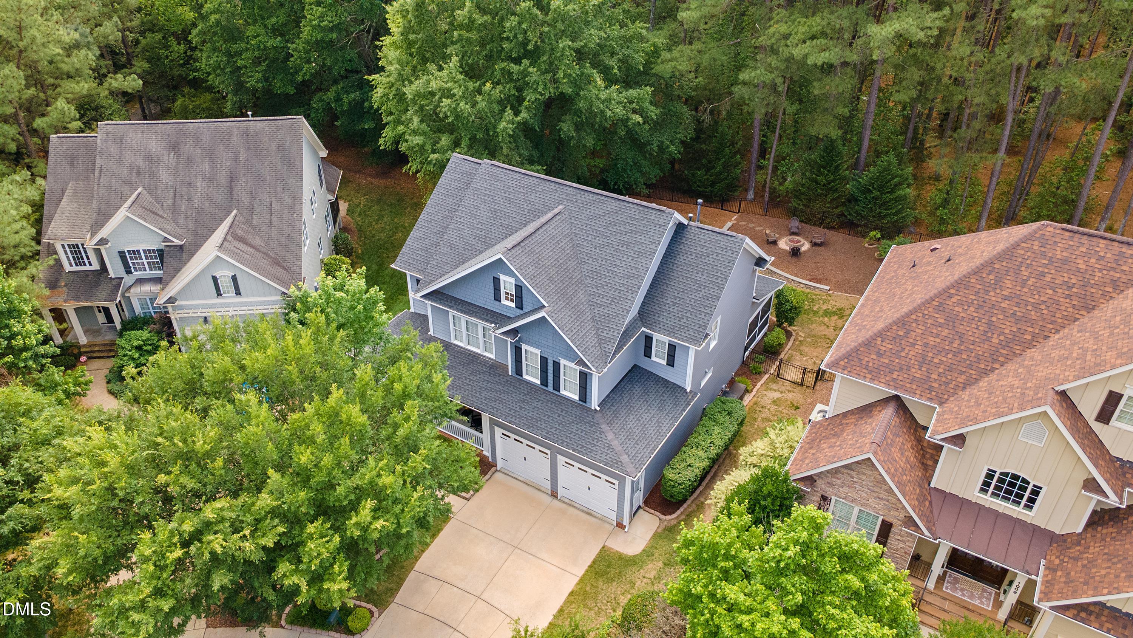
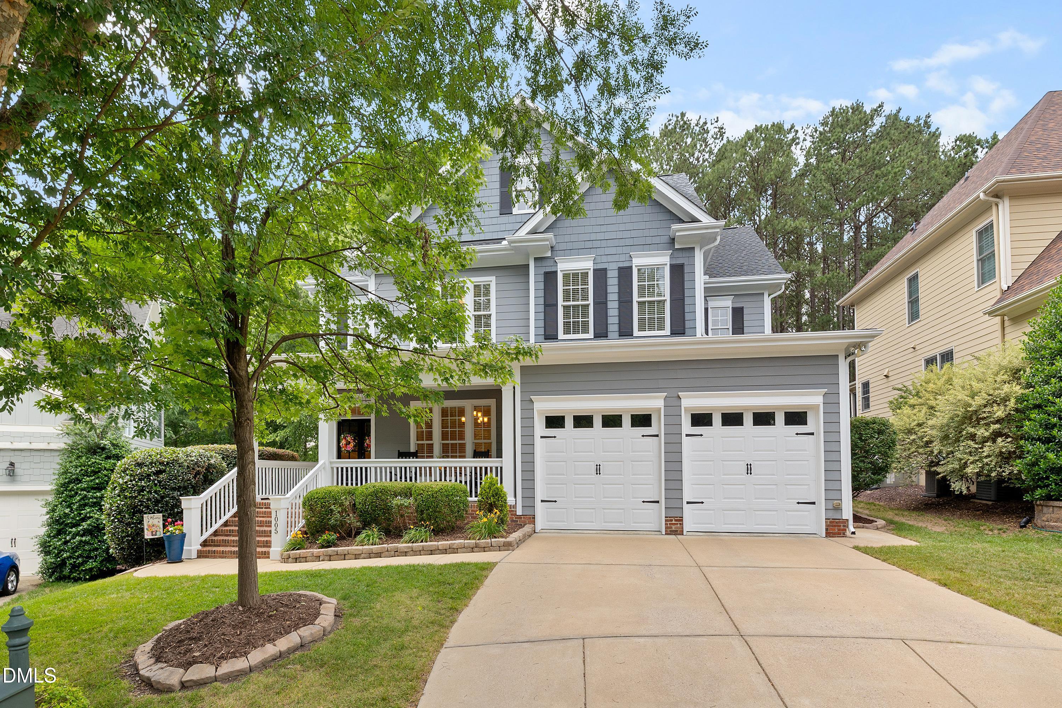
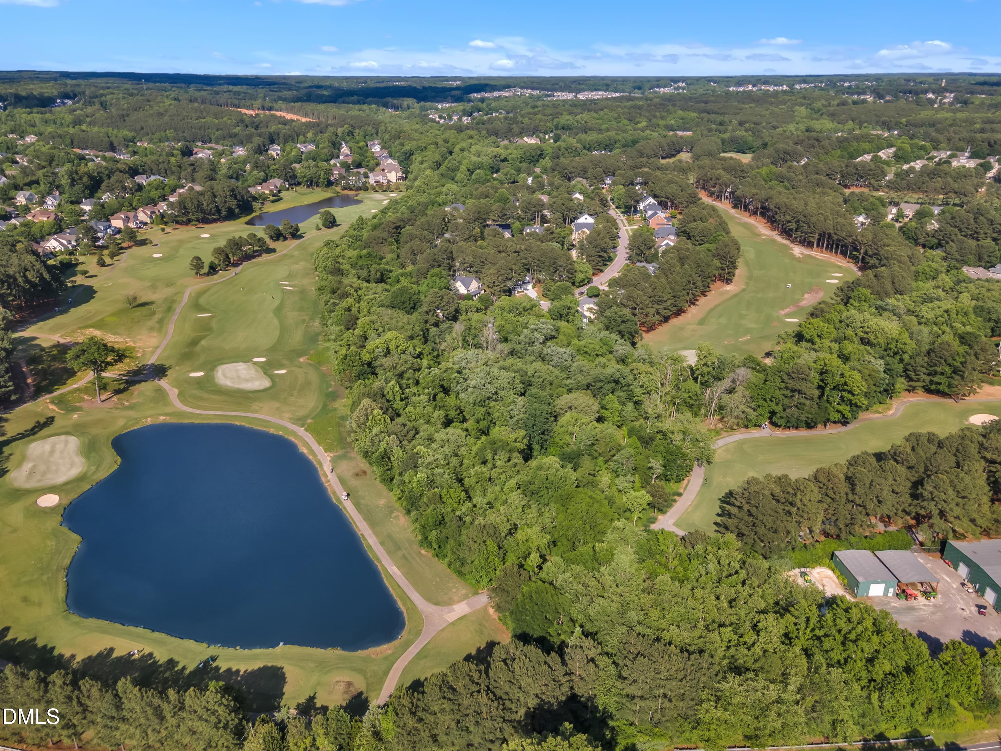
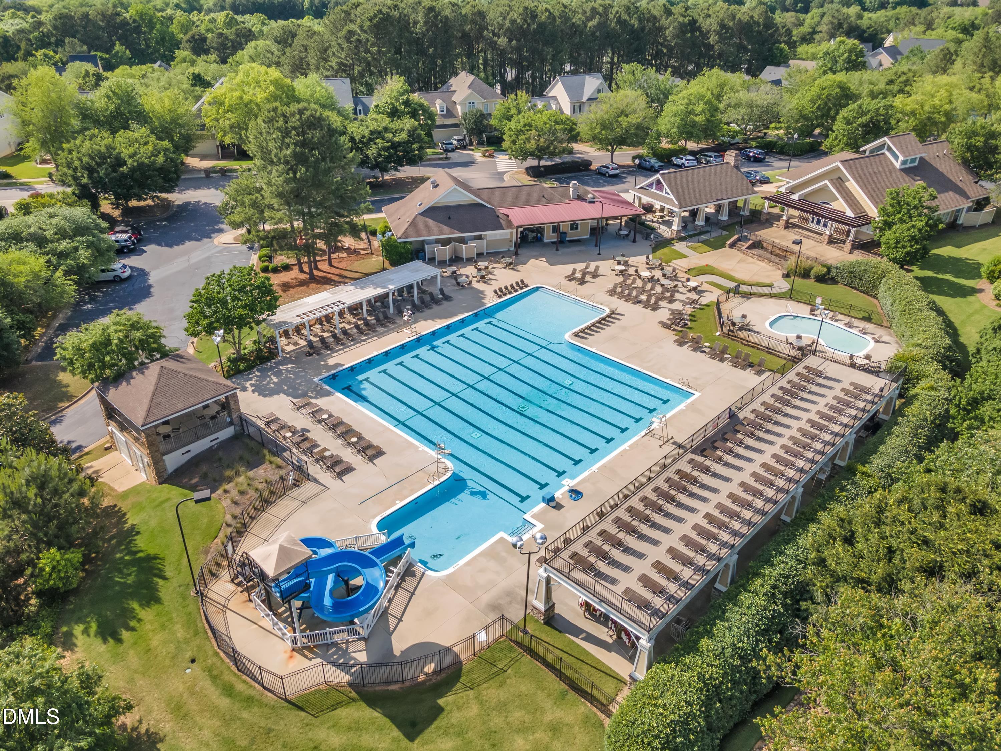
LOCATION! HERITAGE GOLF COURSE COMMUNITY. 5 Bedrooms/4 Bathrooms/Cul-de-sac Lot/3rd Floor Bonus Retreat/First Floor Guest Bedroom with Full Bathroom/Walk in Storage/Flat Fenced Backyard/Chefs Kitchen/Screen Porch/Fireplace/Conditioned Crawlspace. Enjoy peace of mind knowing the big-ticket items have already been completed, New Roof (2021), HVAC systems (2021 & 2018), Fencing (2021), Exterior paint (2021), Interior paint (2026), Professionally painted kitchen cabinets (2026). Simply unpack, settle in, and start enjoying your new home! "My favorite part of this home was Christmas," the seller shares. "There was a place for a Christmas tree in every room." That sentiment perfectly captures the warmth, space, and character of this beautiful home. Whether gathering around the fireplace, hosting family dinners, or decorating each room for the holidays, this is a home designed for making memories that last a lifetime. A beautifully appointed residence tucked away at the end of a quiet cul-de-sac! Just steps from neighborhood walking trails and playground. This home offers the perfect blend of convenience, privacy, and space. From the moment you enter, you'll be greeted by a welcoming foyer, elegant dining room, and beautiful hardwood floors. The thoughtful floor plan includes a first-floor guest bedroom and full bath. The chef's kitchen, designed for both everyday living and entertaining, flowing seamlessly into the spacious family room featuring a cozy fireplace and custom built-in bookshelves on both sides. Upstairs you'll find a generous Primary Bedroom with a recessed ceiling/walk-in closet and a gracious size bath offering Sep.shower and soaking tub. Additional 3 Bedrooms and Full Bathroom. A versatile third-floor bonus retreat with full bathroom and bar area is perfect for a media room, home office, playroom, or fitness space. Step outside onto your Screened Porch to enjoy your own private backyard oasis with a flat, fenced yard, patio, fire pit, and a hot tub that conveys with the home. Option to join Pool or Golf Course or Both

$5,156/mo

Est. mortgage payment based on a $775,000 home price.

All estimates are provided by Luxury Presence for informational purposes only. Actual amounts may vary.

Additional information

MLS® ID
10171811

Interior Features

Bedrooms
5
Bathrooms
4
Fireplace
Yes
Cooling
Yes
Basement
No

Exterior Features

Lot Size
0.18 Acres

Other Property Details

Association Fee Frequency
Yearly
Garage
Yes
View
Yes
55+/Senior Community
No
MLS provider logo

Listed by Kathy McIntyre, , Pittman & Associates

Listings marked with a Doorify MLS icon are provided courtesy of the Doorify MLS, of North Carolina, Internet Data Exchange Database. Brokers make an effort to deliver accurate information, but buyers should independently verify any information on which they will rely in a transaction. The listing broker shall not be responsible for any typographical errors, misinformation, or misprints, and they shall be held totally harmless from any damages arising from reliance upon this data. This data is provided exclusively for consumers’ personal, non-commercial use.

©2026 Doorify MLS of North Carolina. All rights reserved.

Data last updated 3:41 AM UTC, 9/22/2026

Powered by Luxury Presence
