Property photo 1
Property photo 2
4 Beds
3 Baths
3,154 sqft

$900,000

250 Slocum Drive, Wendell NC, 27591

Price per sqft$285.35
Built in2026
Property size3,154 sqft
Property typeResidential
Listing courtesy of HomeTowne Realty

Overview

Active

Listed Jul 17, 2026

Updated 4 weeks ago

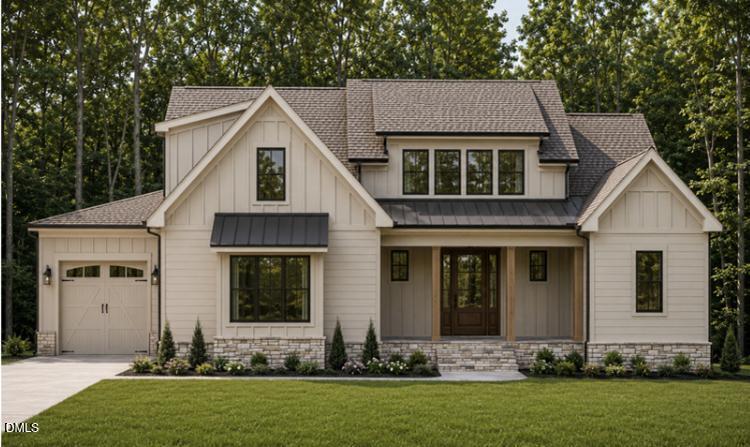
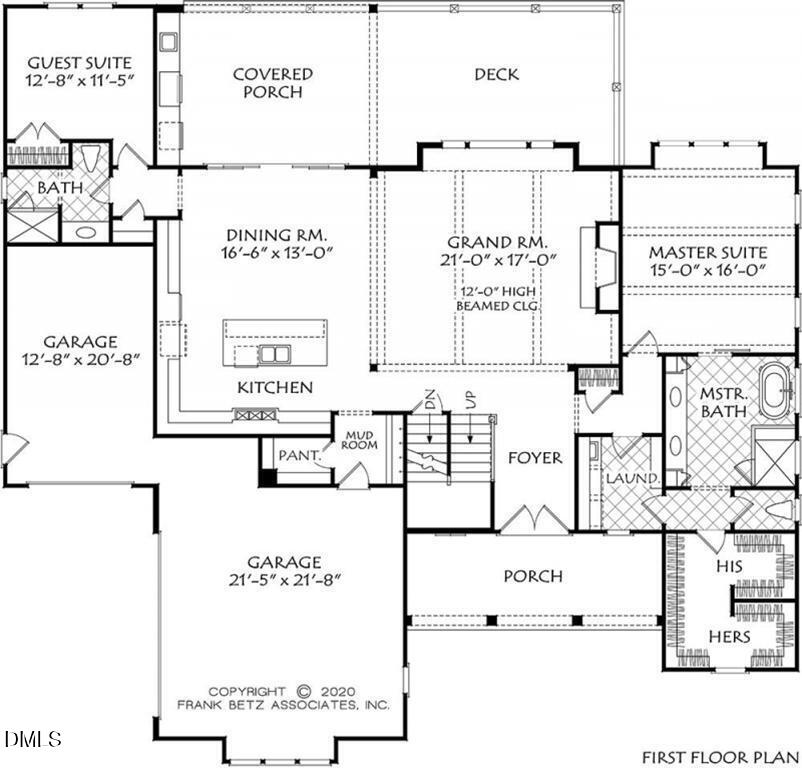
The final opportunity to own a Jarman Homes custom build in Laurer Ridge is here. After two years of crafting this custom home community, the builder has sold every other home, and they saved a favorite for last. The Chesley Plan is a modern farmhouse stunner offering 3,154 square feet with 4 bedrooms, 2 on the main level, 3 full baths, a spacious bonus room, and a 3 car garage. Board and batten siding, stacked stone accents, metal roof details, a rich wood front door, and carriage style garage doors deliver serious curb appeal. Inside, the grand room impresses with a 12 foot beamed ceiling and a dramatic floor to ceiling tile fireplace flanked by custom built ins. The designer kitchen features custom stained cabinetry, quartz countertops, an oversized island, a statement black vent hood, glass front display cabinets, floating shelves, and a walk in pantry. The main level primary suite is a true retreat with a spa inspired bath, freestanding soaking tub, oversized tiled shower, dual vanities, and two walk in closets. A private guest suite with full bath completes the first floor. Upstairs offers two generous bedrooms, a full bath, a large bonus room, and walk in attic storage. Relax on the covered porch and deck overlooking the backyard. Thoughtful designer selections throughout, with matte black and brass finishes. It is your move, and this is the last chance to make Laurer Ridge home.

$5,988/mo

Est. mortgage payment based on a $900,000 home price.

All estimates are provided by Luxury Presence for informational purposes only. Actual amounts may vary.

Additional information

MLS® ID
10181026

Interior Features

Bedrooms
4
Bathrooms
3
Fireplace
Yes
Cooling
Yes
Heating
Yes
Basement
No

Exterior Features

Lot Size
0.74 Acres

Other Property Details

Association Fee Frequency
Yearly
Secondary Association Fee
Not Listed
Garage
Yes
New Construction
Yes
55+/Senior Community
No
MLS provider logo

Listed by Samantha DiGiovanni, , HomeTowne Realty

Listings marked with a Doorify MLS icon are provided courtesy of the Doorify MLS, of North Carolina, Internet Data Exchange Database. Brokers make an effort to deliver accurate information, but buyers should independently verify any information on which they will rely in a transaction. The listing broker shall not be responsible for any typographical errors, misinformation, or misprints, and they shall be held totally harmless from any damages arising from reliance upon this data. This data is provided exclusively for consumers’ personal, non-commercial use.

©2026 Doorify MLS of North Carolina. All rights reserved.

Data last updated 3:49 PM UTC, 9/10/2026

Powered by Luxury Presence
