Property photo 1
Property photo 2
3 Beds
3 Baths
1,418 sqft

$303,990

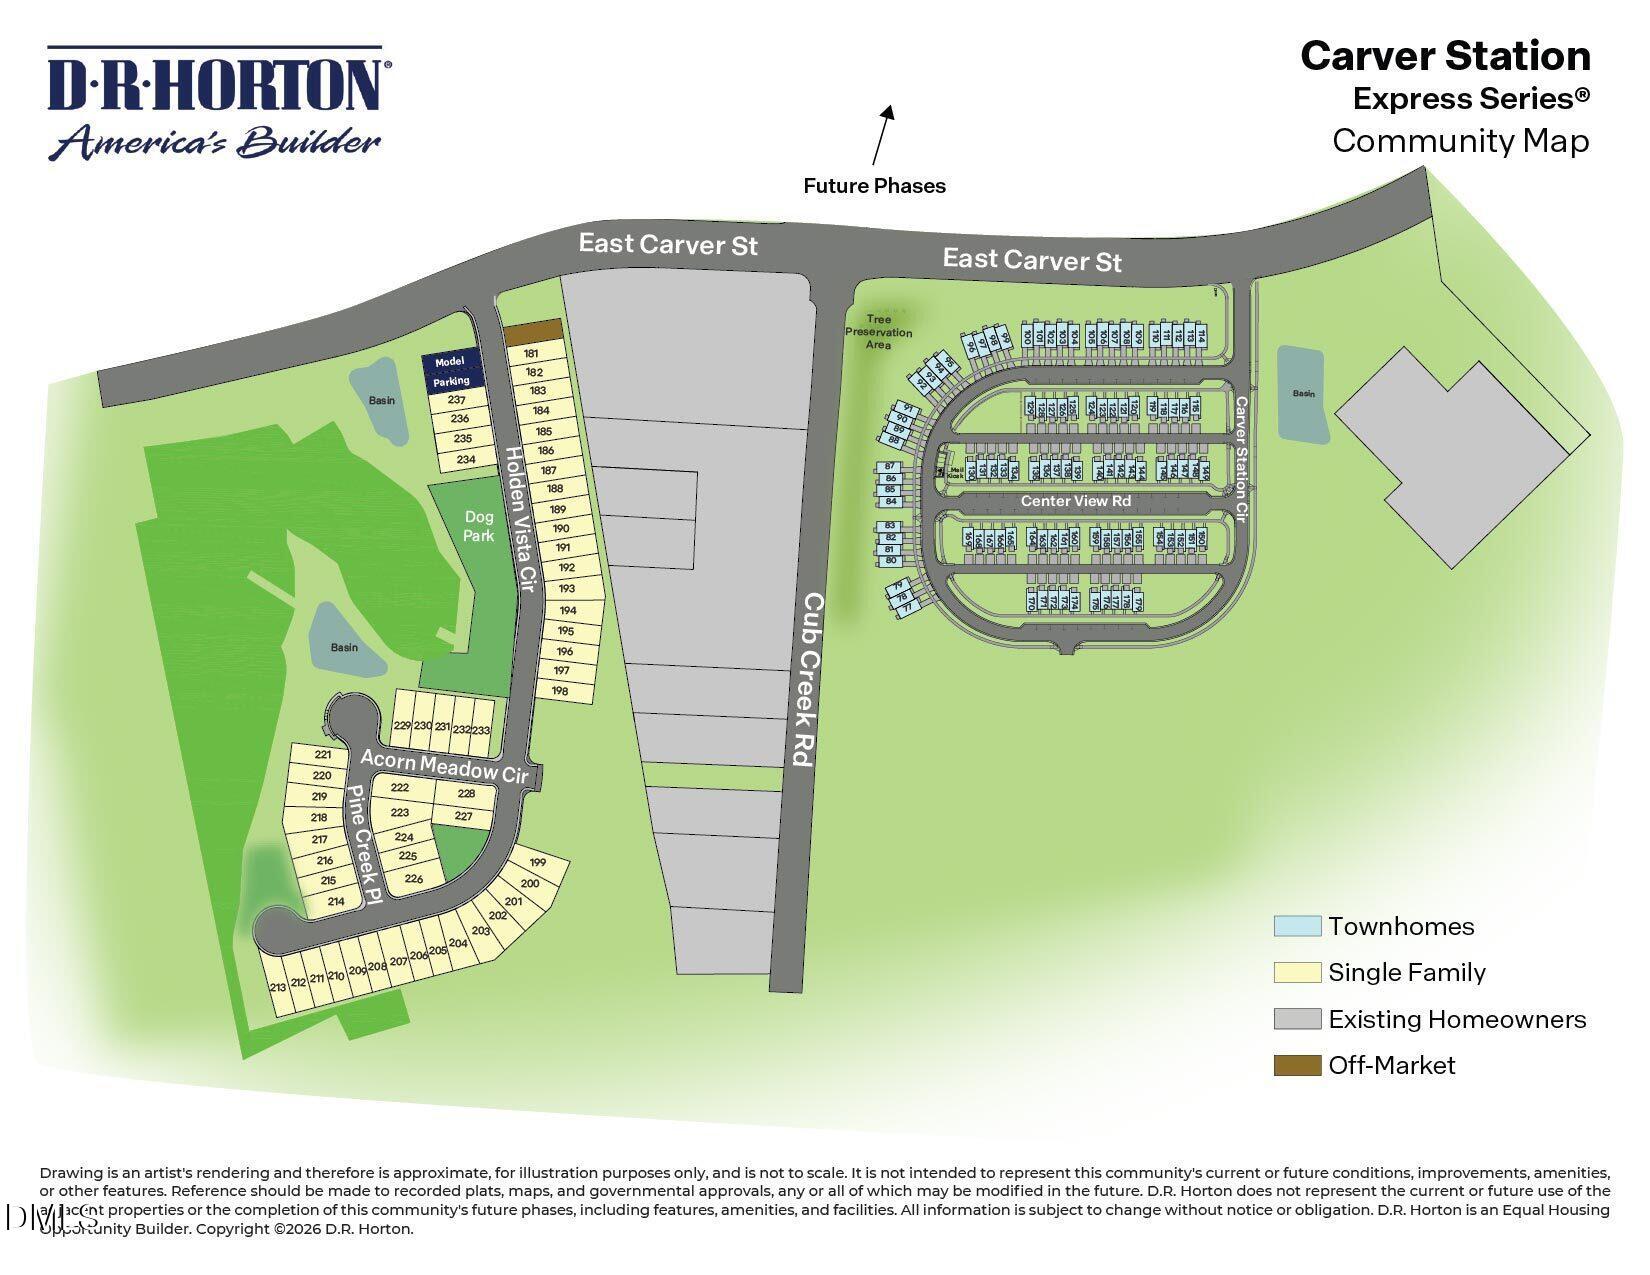
1360 Carver Station Circle, Durham NC, 27704

Price per sqft$214.38
Built in2026
Property size1,418 sqft
Property typeTownhomes
Listing courtesy of D.R. Horton, Inc.

Overview

Active

Listed Aug 31, 2026

Updated 4 weeks ago

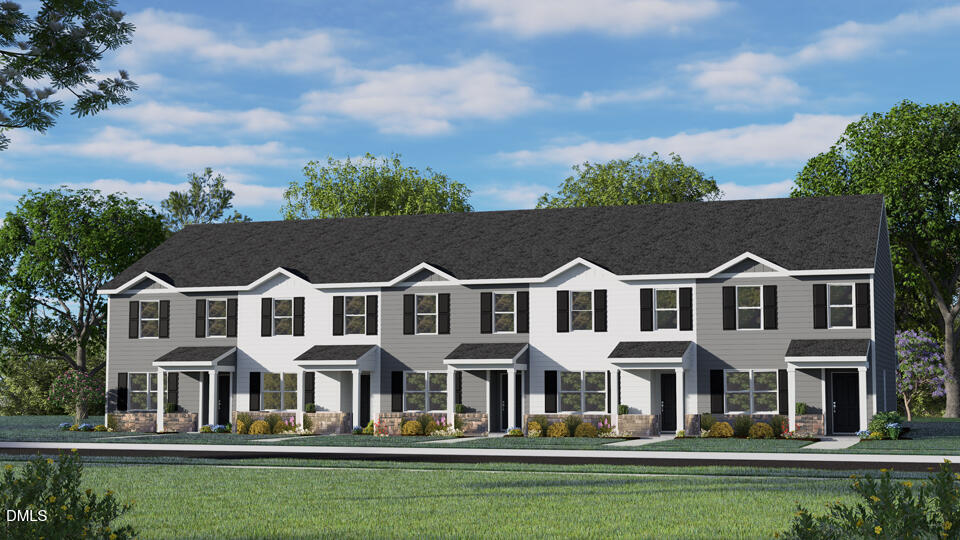
A smart layout, modern finishes, and an easy Durham location come together at 1360 Carver Station Circle. This two-story townhome offers approximately 1,418 square feet with 3 bedrooms, 2.5 bathrooms, and a rear-facing 1-car garage, giving you a comfortable home that feels efficient, polished, and ready for everyday living. Inside, the first floor is focused on connection. The kitchen anchors the open layout, with the dining area and family room open to one another so meals, conversations, and quiet evenings can all happen in one comfortable space. Quartz countertops and stainless steel appliances give the kitchen a clean, current look, while the efficient design keeps prep, storage, and serving simple. Just beyond the main living area, the rear patio adds a convenient place to enjoy fresh air without leaving home. The second floor is arranged to keep the bedrooms tucked away from the activity of the main level. The primary suite includes a spacious walk-in closet and a full bathroom with dual vanities and a walk-in shower. Two additional bedrooms offer useful flexibility for guests, household members, hobbies, or work-from-home needs, while the nearby full bathroom and centrally located laundry area help make daily routines more convenient. With its streamlined footprint, open main level, rear-load garage, and easy-to-use upstairs layout, 1360 Carver Station Circle offers a fresh take on townhome living at Carver Station—simple, comfortable, and practical for the way you live day to day. *Photos are not of the actual home or interior features and are representative of floor plan only.

$2,022/mo

Est. mortgage payment based on a $303,990 home price.

All estimates are provided by Luxury Presence for informational purposes only. Actual amounts may vary.

Additional information

MLS® ID
10189751

Interior Features

Bedrooms
3
Bathrooms
3
Cooling
Yes
Heating
Yes
Basement
No

Exterior Features

Lot Size
0.04 Acres

Other Property Details

Association Fee Frequency
Monthly
Garage
Yes
New Construction
Yes
55+/Senior Community
No
MLS provider logo

Listed by Kenneth Ward, , D.R. Horton, Inc.

Listings marked with a Doorify MLS icon are provided courtesy of the Doorify MLS, of North Carolina, Internet Data Exchange Database. Brokers make an effort to deliver accurate information, but buyers should independently verify any information on which they will rely in a transaction. The listing broker shall not be responsible for any typographical errors, misinformation, or misprints, and they shall be held totally harmless from any damages arising from reliance upon this data. This data is provided exclusively for consumers’ personal, non-commercial use.

©2026 Doorify MLS of North Carolina. All rights reserved.

Data last updated 3:41 PM UTC, 9/10/2026

Powered by Luxury Presence
