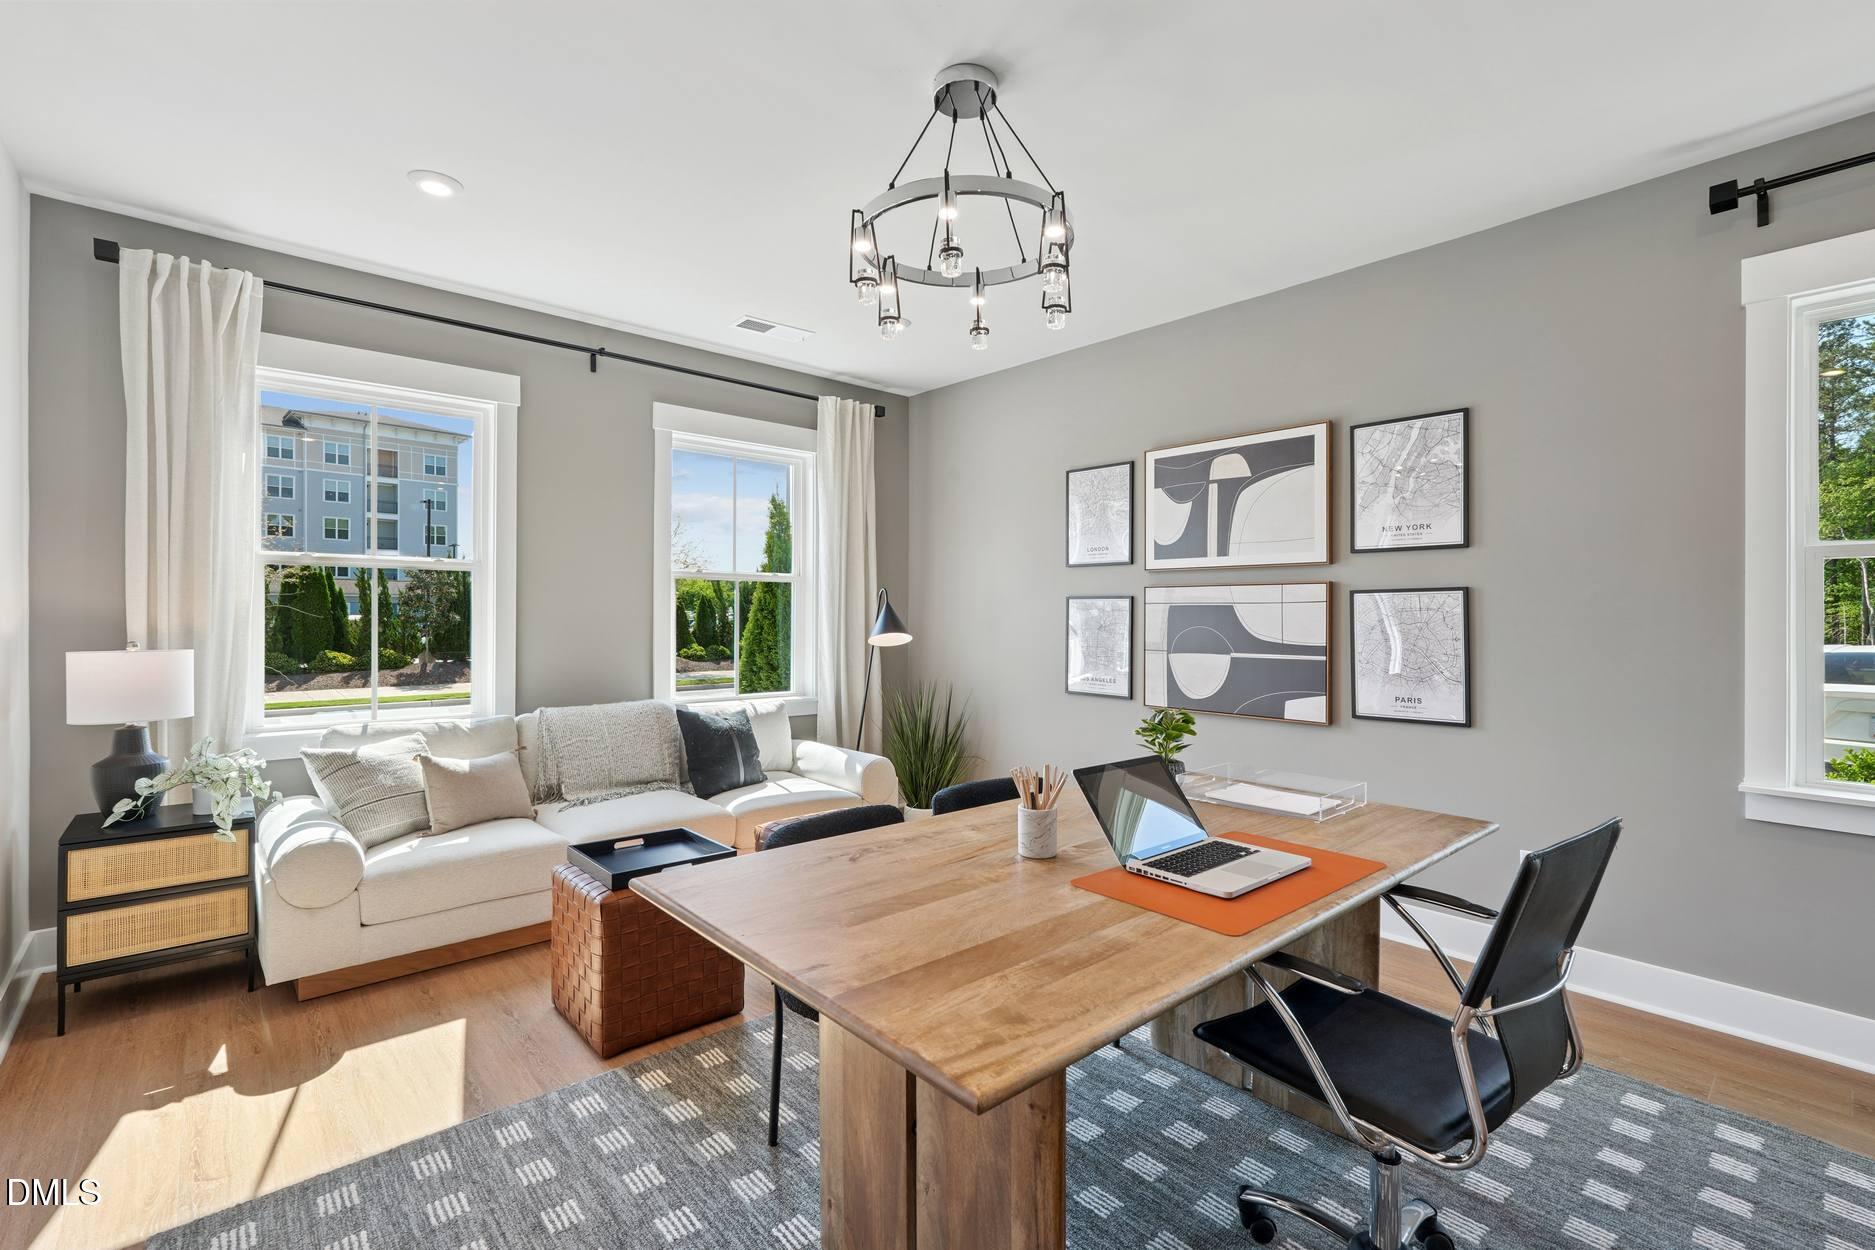
Property photo 1
Property photo 2
Property photo 3
Property photo 4
Property photo 5
3 Beds
4 Baths
2,317 sqft

$494,990

1054 Zelkova Lane, Chapel Hill NC, 27517

Price per sqft$213.63
Built in2026
Property size2,317 sqft
Property typeTownhomes
Listing courtesy of Tri Pointe Homes Inc

Overview

Active

Listed Mar 13, 2026

Updated 4 days ago

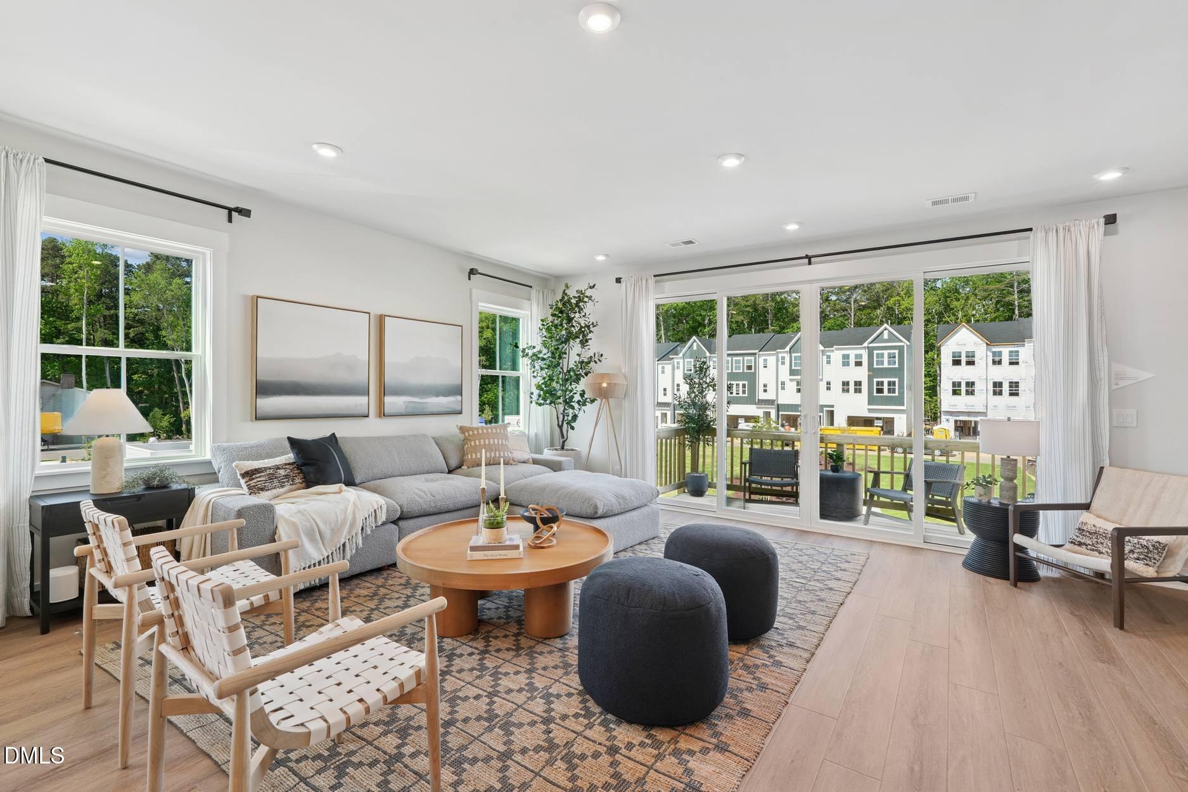
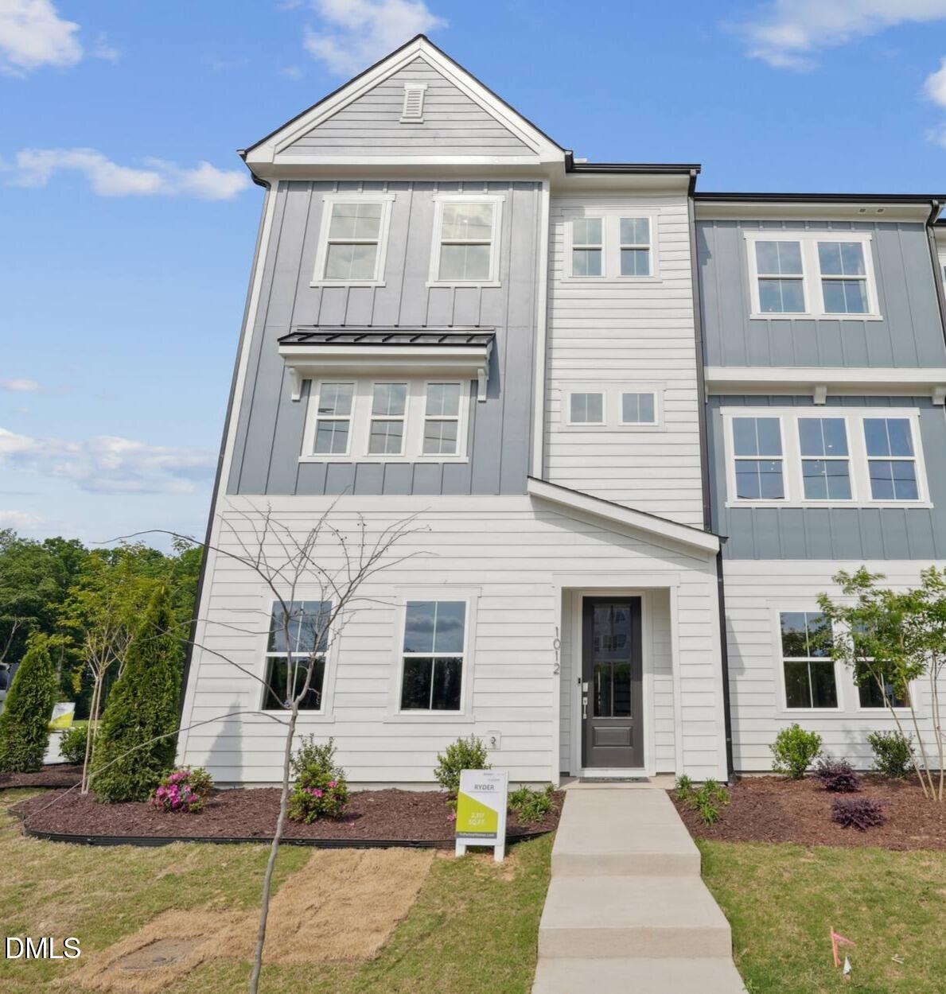
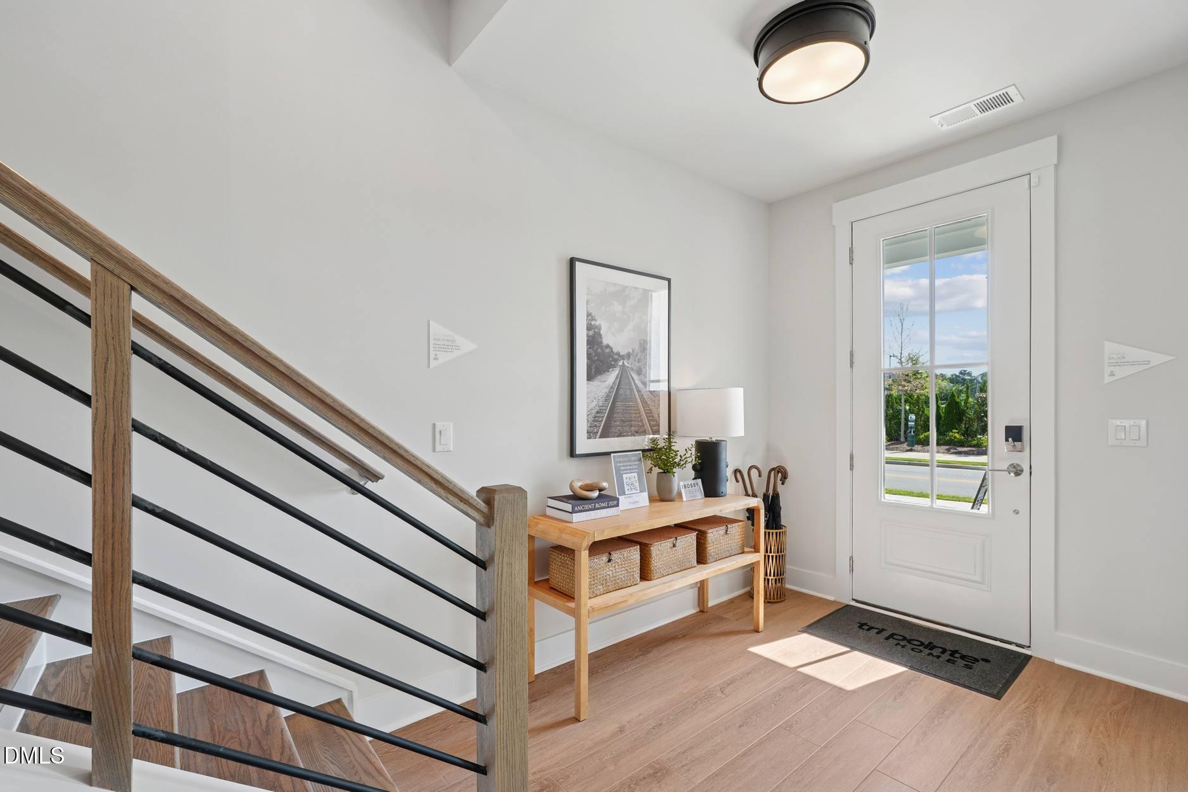
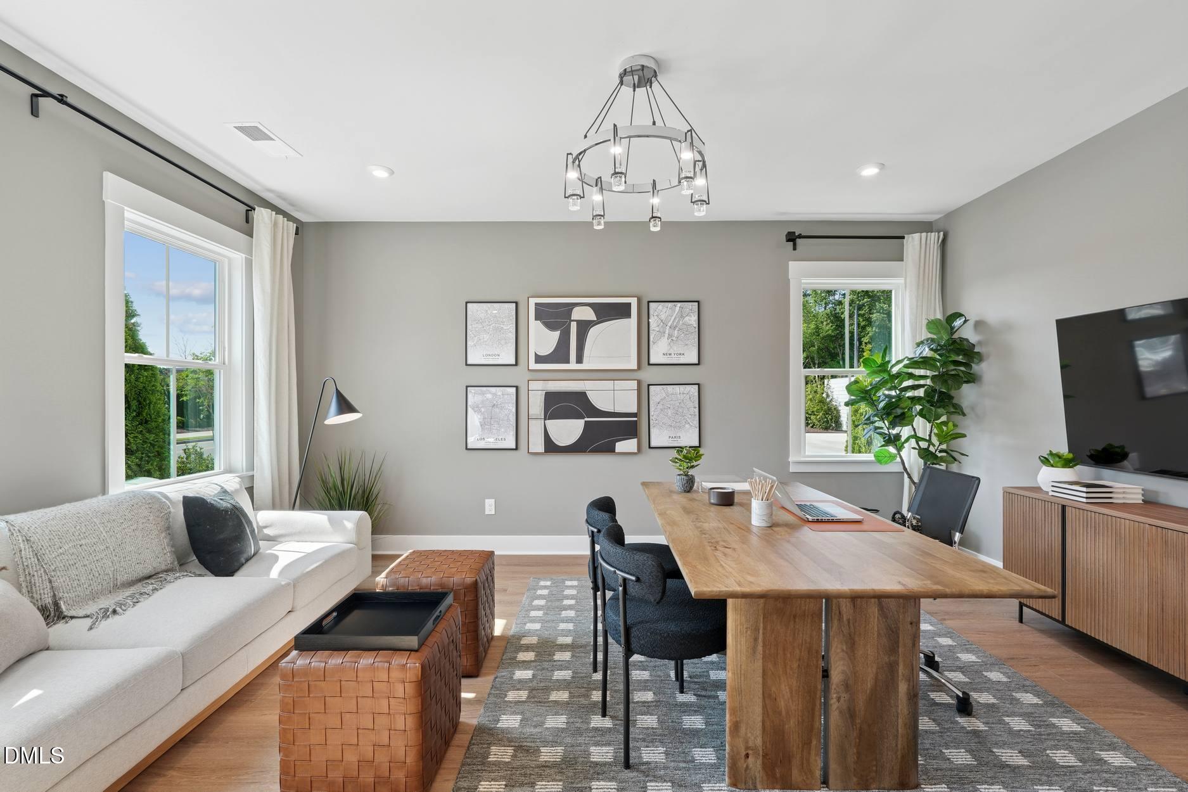
Introducing the Ryder Plan at Twinleaf Townes by Tri Pointe Homes -- a rare opportunity to own a modern luxury townhome in a prime location with interior design selections that have style and taste. This stunning 3-story Ryder plan at 1054 Zelkova Lane offers the perfect blend of style, flexibility, and convenience. The first floor features a spacious flex room ideal for a home office, additional living space, or workout space, complete with a full bath and walk-in shower. The heart of the home is the designer gourmet kitchen, showcasing sleek contemporary finishes and opening to a bright living space highlighted by a 43-inch linear fireplace. A dramatic 12' x 8' sliding glass door leads to your deck--perfect for relaxing evenings or entertaining friends. Location is everything, and this home delivers: • Just 0.5 miles to I-40 for easy commuting • 4 miles to University of North Carolina at Chapel Hill • 8 miles to Duke University • Minutes to Research Triangle Park and The Streets at Southpoint Live close to everything while enjoying the comfort and design of a brand-new luxury townhome. Photos are renderings or of a model home. Actual features and finishes may vary.

$3,293/mo

Est. mortgage payment based on a $494,990 home price.

All estimates are provided by Luxury Presence for informational purposes only. Actual amounts may vary.

Additional information

MLS® ID
10152730

Interior Features

Bedrooms
3
Bathrooms
4
Fireplace
Yes
Cooling
Yes
Heating
Yes
Basement
No

Exterior Features

Lot Size
0.05 Acres

Other Property Details

Association Fee Frequency
Monthly
Garage
Yes
New Construction
Yes
55+/Senior Community
No
MLS provider logo

Listed by Shontavia Lee, , Tri Pointe Homes Inc

Listings marked with a Doorify MLS icon are provided courtesy of the Doorify MLS, of North Carolina, Internet Data Exchange Database. Brokers make an effort to deliver accurate information, but buyers should independently verify any information on which they will rely in a transaction. The listing broker shall not be responsible for any typographical errors, misinformation, or misprints, and they shall be held totally harmless from any damages arising from reliance upon this data. This data is provided exclusively for consumers’ personal, non-commercial use.

©2026 Doorify MLS of North Carolina. All rights reserved.

Data last updated 5:20 AM UTC, 10/4/2026

Powered by Luxury Presence
