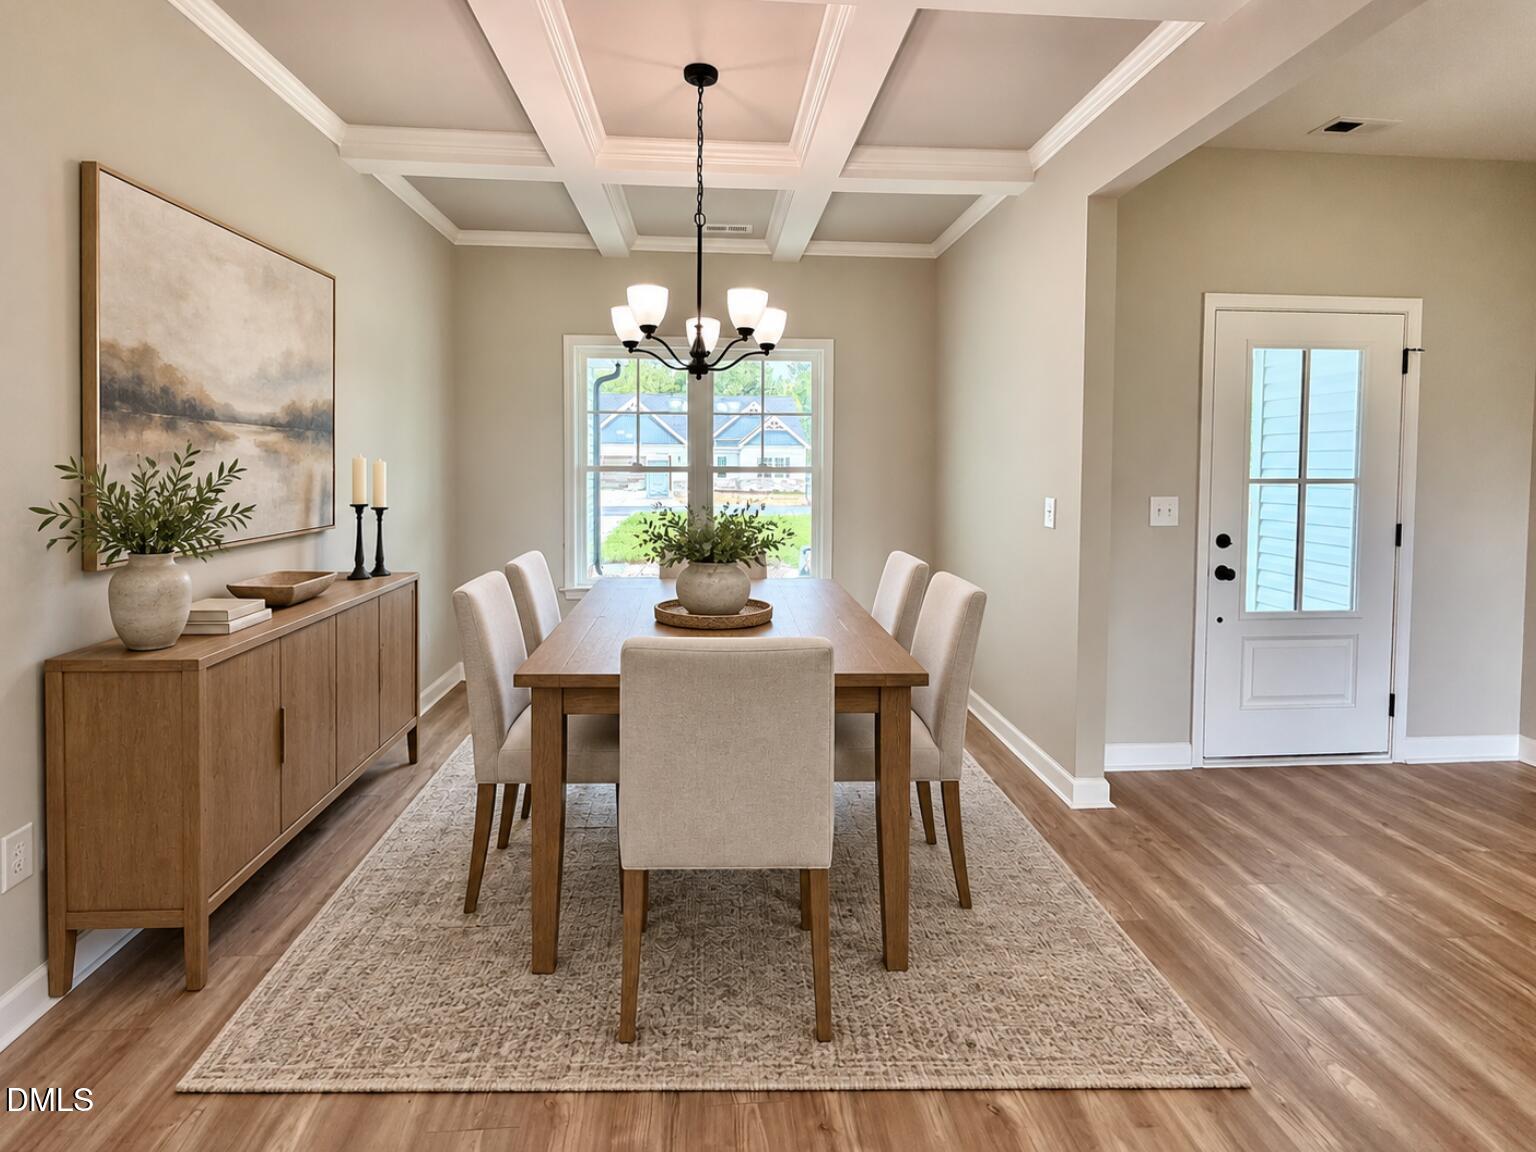
Property photo 1
Property photo 2
Property photo 3
Property photo 4
Property photo 5
3 Beds
2 Baths
1,524 sqft

$299,864

3731 Chatsworth Drive, La Grange NC, 28551

Price per sqft$196.76
Built in2027
Property size1,524 sqft
Property typeResidential
Listing courtesy of eXp Realty, LLC - C

Overview

Active

Listed Apr 23, 2026

Updated 10 days ago

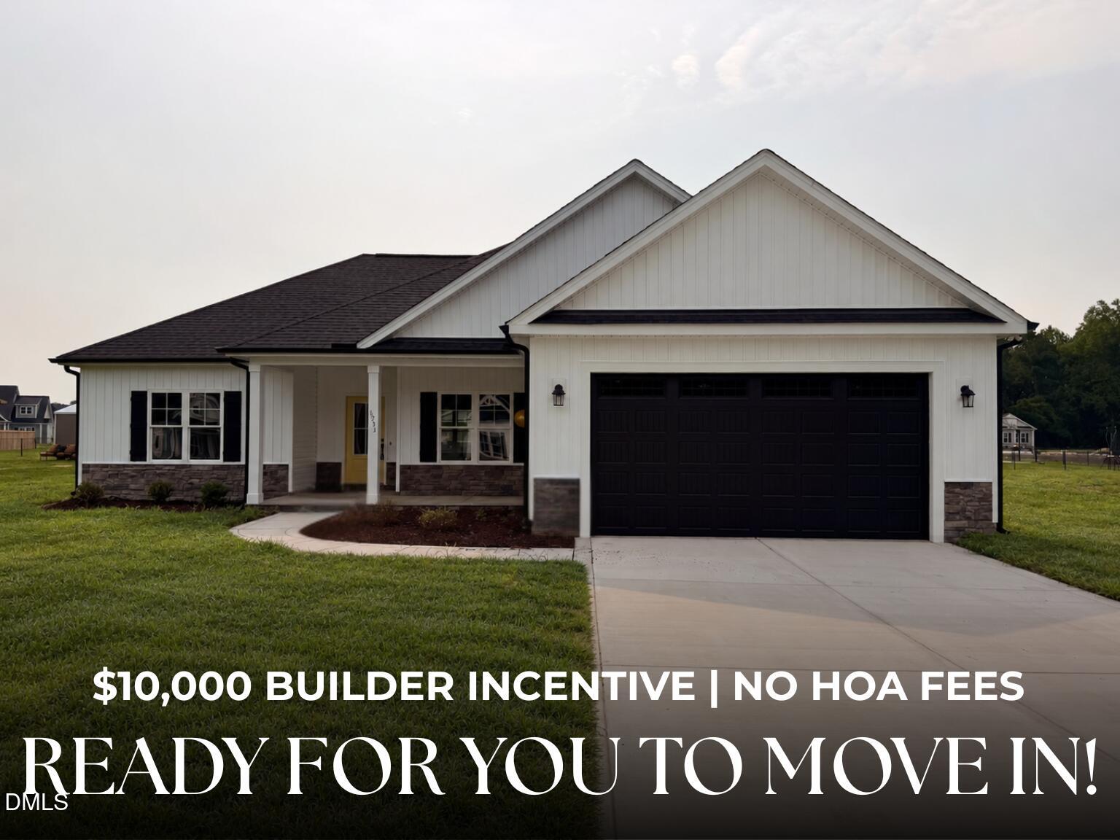
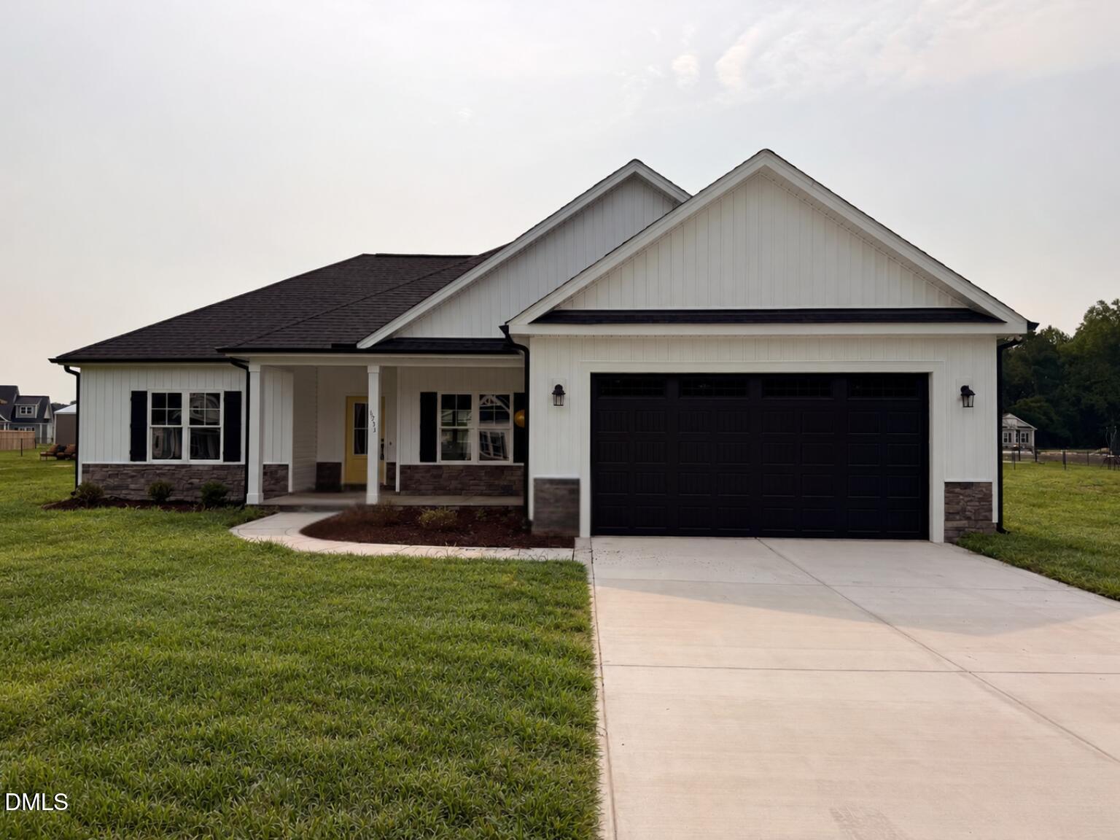
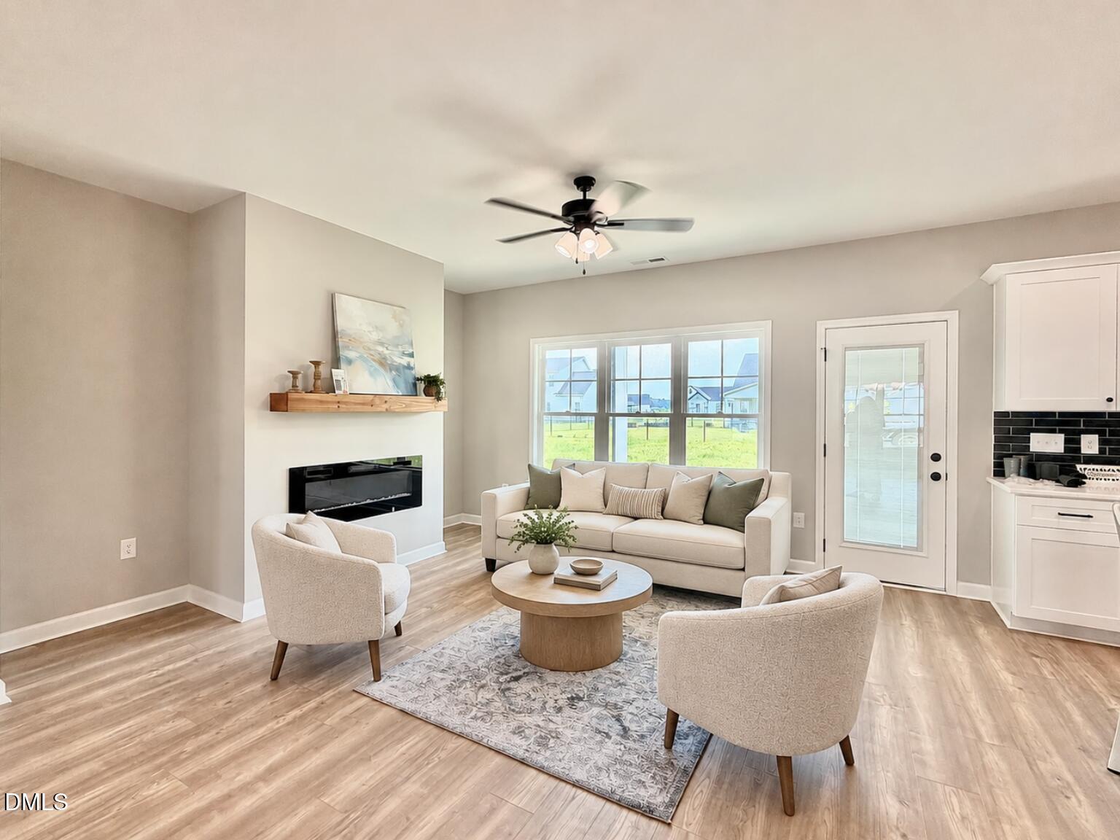
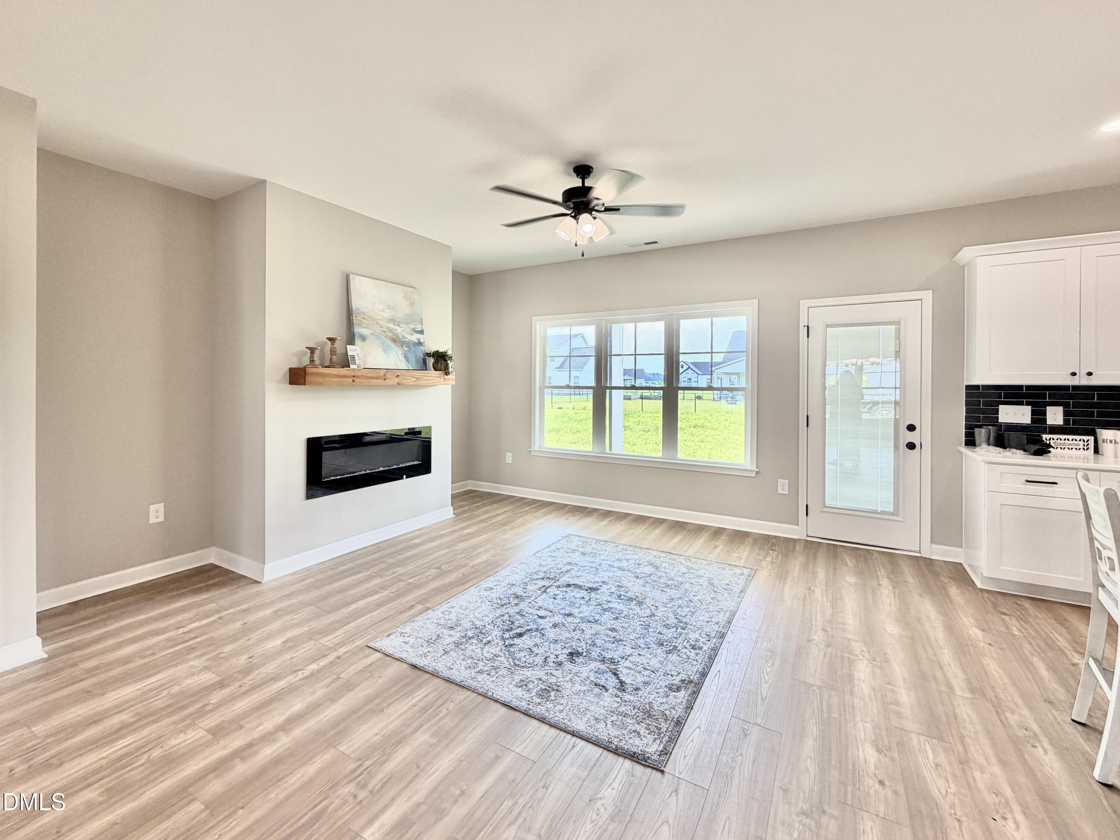
Located in the DESIRABLE ALMETA RUN COMMUNITY + $13,000 Builder Incentive Experience the difference of QUALITY CRAFTSMANSHIP in this beautiful GAMMON COMMUNITIES HOME. The MADELYN PLAN offers 3 bedrooms and 2 baths with a THOUGHTFULLY DESIGNED OPEN-CONCEPT LAYOUT perfect for modern living. The inviting living area features an ELECTRIC FIREPLACE and LVP FLOORING THROUGHOUT THE MAIN LIVING AREAS, creating both comfort and durability. It opens seamlessly to a STUNNING KITCHEN with a GENEROUS ISLAND, QUARTZ COUNTERTOPS, STAINLESS STEEL APPLIANCES, a TILE BACKSPLASH, and PREMIUM SOFT-CLOSE CABINETS -- an ideal setup for cooking, entertaining, and everyday living. The FORMAL DINING AREA provides the perfect space for extra seating or can be used as a HOME OFFICE or PLAYROOM. Relax in the peaceful OWNER'S SUITE, complete with a DUAL VANITY, WALK-IN SHOWER, and a LARGE WALK-IN CLOSET. This home also includes a SEPARATE LAUNDRY ROOM WITH STORAGE, an ATTACHED 2-CAR GARAGE, and COVERED FRONT AND REAR PORCHES for enjoying the outdoors in any season. With easy access to SJAFB, GREENVILLE, KINSTON & WILSON, this home truly shines with style and convenience. Make your next move, your best move!

$1,995/mo

Est. mortgage payment based on a $299,864 home price.

All estimates are provided by Luxury Presence for informational purposes only. Actual amounts may vary.

Additional information

MLS® ID
10162023

Interior Features

Bedrooms
3
Bathrooms
2
Cooling
Yes
Heating
Yes
Basement
No

Exterior Features

Lot Size
0.37 Acres

Other Property Details

Garage
Yes
New Construction
Yes
55+/Senior Community
No
MLS provider logo

Listed by Marsha House, , eXp Realty, LLC - C

Listings marked with a Doorify MLS icon are provided courtesy of the Doorify MLS, of North Carolina, Internet Data Exchange Database. Brokers make an effort to deliver accurate information, but buyers should independently verify any information on which they will rely in a transaction. The listing broker shall not be responsible for any typographical errors, misinformation, or misprints, and they shall be held totally harmless from any damages arising from reliance upon this data. This data is provided exclusively for consumers’ personal, non-commercial use.

©2026 Doorify MLS of North Carolina. All rights reserved.

Data last updated 3:20 AM UTC, 9/29/2026

Powered by Luxury Presence
