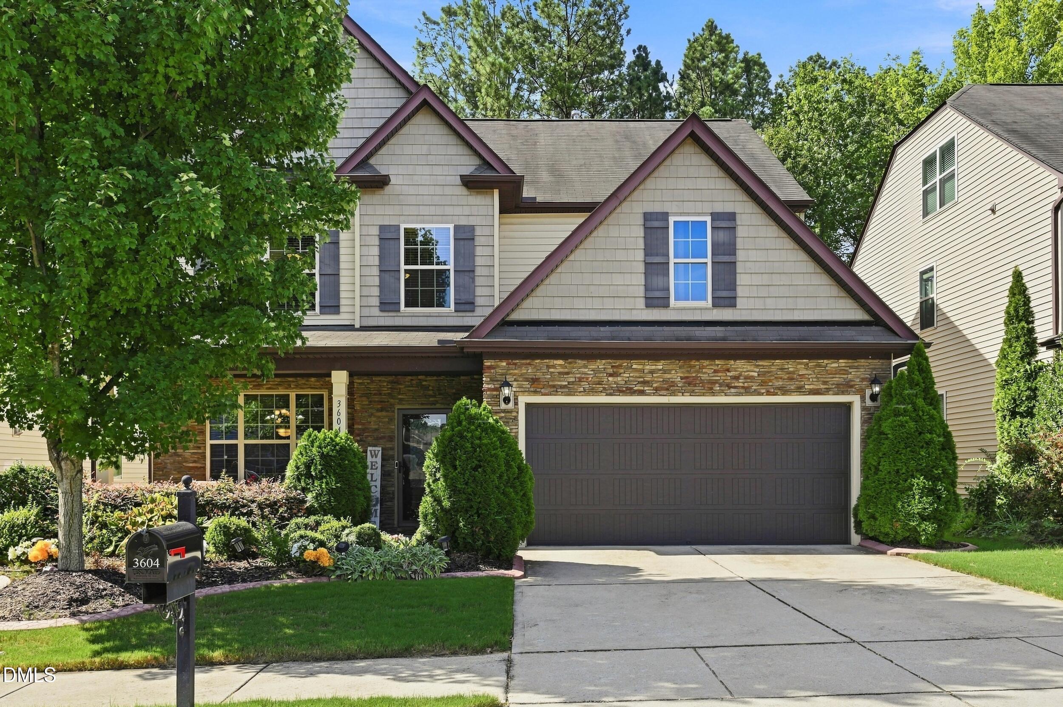
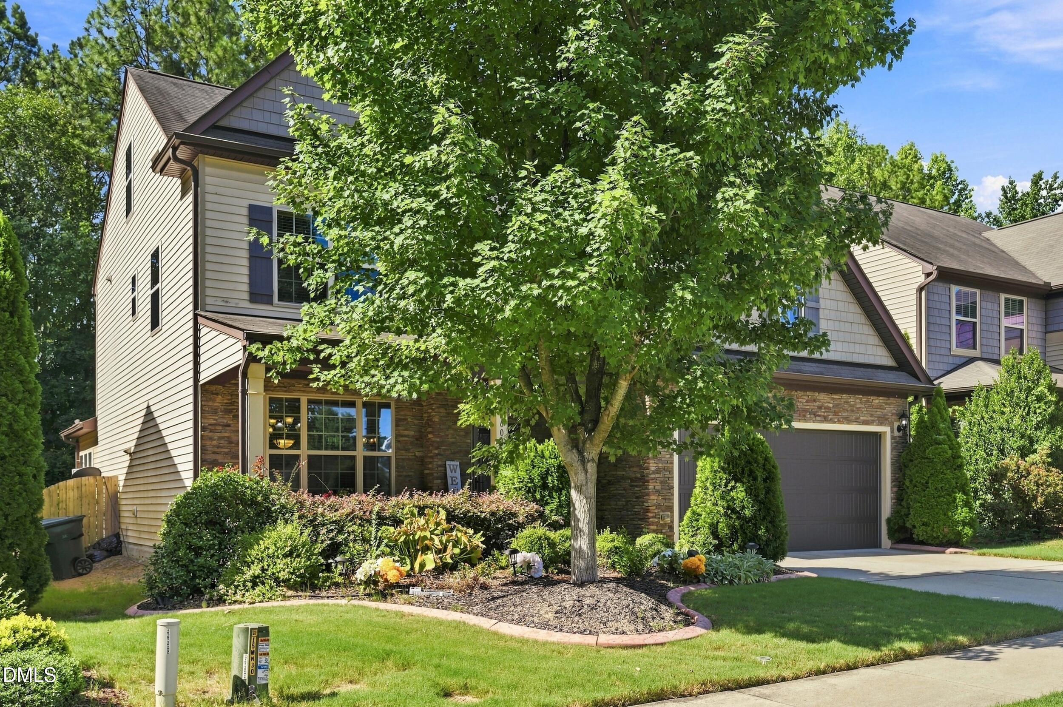
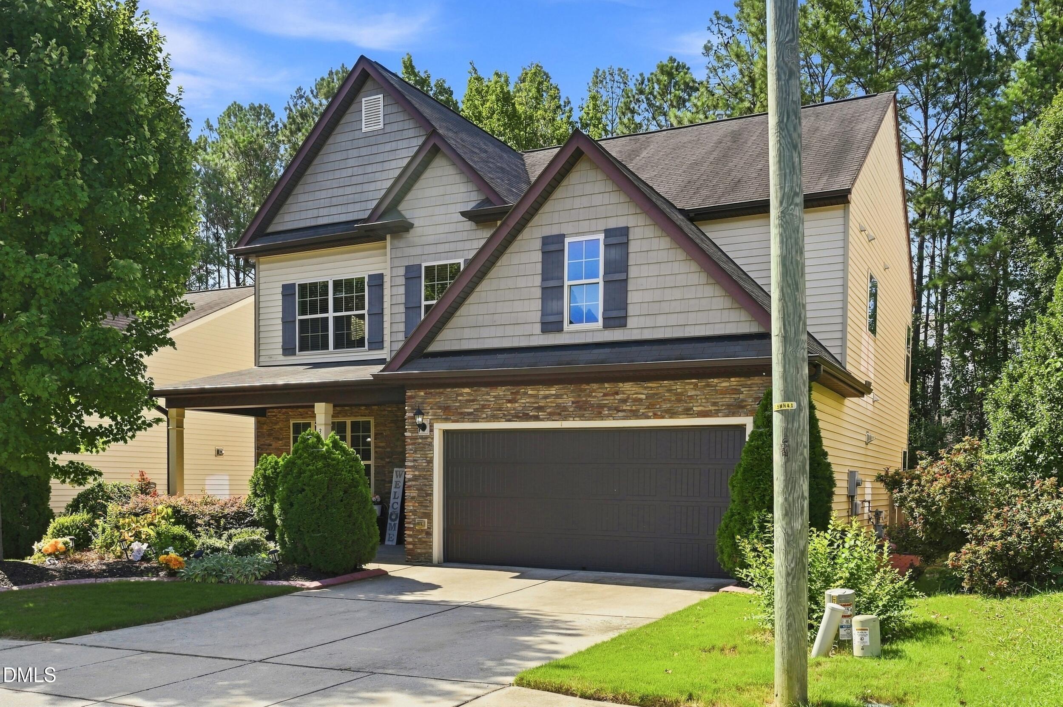
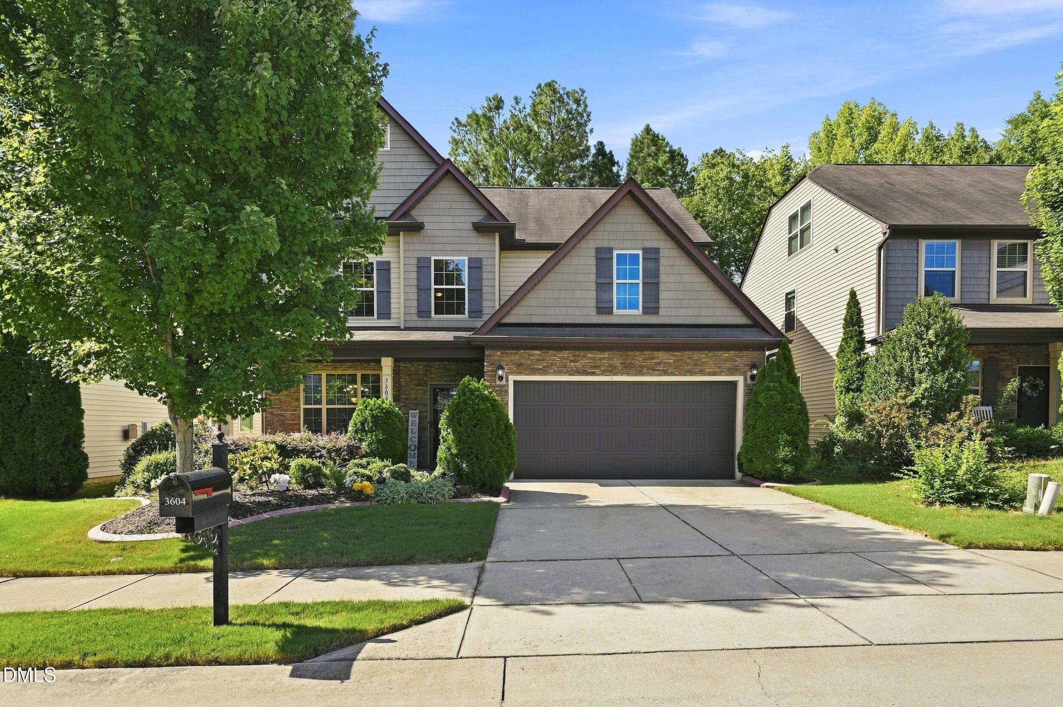
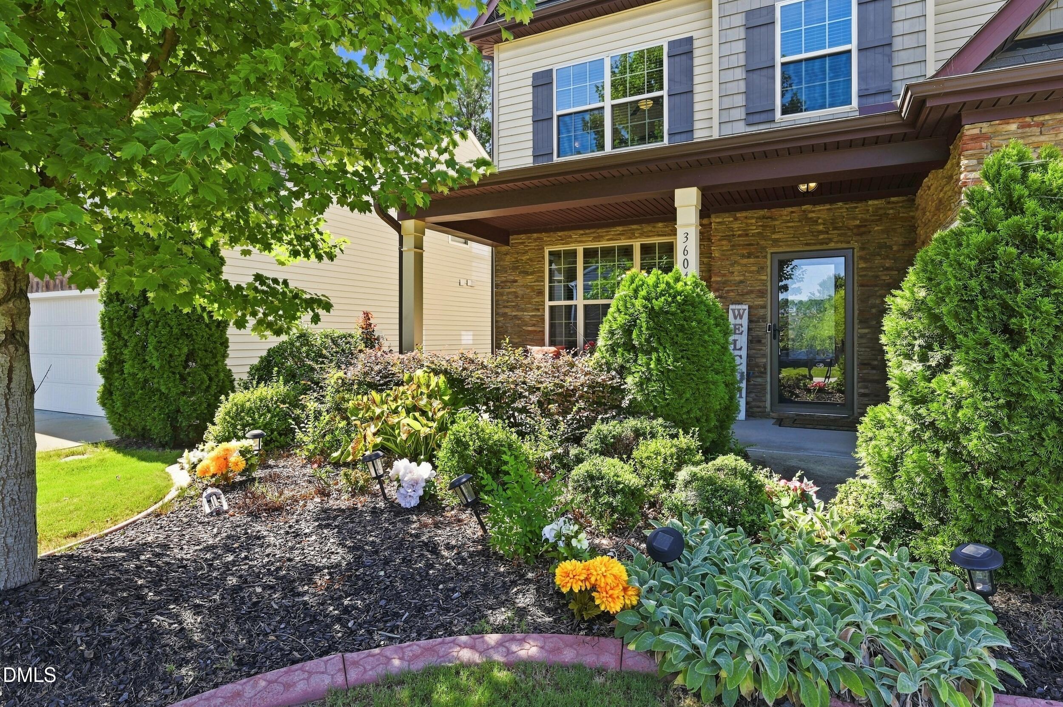
Property photo 1
Property photo 2
Property photo 3
Property photo 4
Property photo 5
4 Beds
4 Baths
3,029 sqft

$444,000

3604 Diamond Springs Drive, Raleigh NC, 27610

Price per sqft$146.58
Built in2014
Property size3,029 sqft
Property typeResidential
Listing courtesy of Price Residential Group Inc.

Overview

Active

Listed Aug 24, 2026

Updated 2 days ago

This stunning three-story home has everything you could ask for and more, all within the city limits of Raleigh. Ideally located with close proximity to Downtown Raleigh, the WakeMed hospital hub on New Bern Avenue, major highways including I-540, I-40, I-440, US-64/264, and US-70/87, as well as the Coastal Credit Union Music Park, this home offers both convenience and space. Boasting four bedrooms and four full bathrooms, including a bedroom on the main level, this spacious home provides room for everyone and everything you could possibly need. The main level features a formal dining room, perfect for hosting dinner parties, holidays, and family gatherings. Enjoy your morning coffee in the bright sunroom, conveniently located just off the eat-in kitchen, or step outside to the screened-in porch and unwind. With thoughtfully designed living spaces throughout all three levels, the possibilities are truly endless. The two additional loft spaces, located on the second and third floors, offer incredible flexibility. Create a home office, media room, playroom, fitness area, hobby space, or whatever best fits your lifestyle. And when it's time to relax, enjoy your favorite music through the home's surround-sound speakers. With generous living space, flexible rooms, desirable amenities, and a convenient Raleigh location, this is a home you truly have to see to appreciate. Don't let this one slip away—schedule your tour today and come see all that this beautiful home has to offer!

$2,954/mo

Est. mortgage payment based on a $444,000 home price.

All estimates are provided by Luxury Presence for informational purposes only. Actual amounts may vary.

Additional information

MLS® ID
10188295

Interior Features

Bedrooms
4
Bathrooms
4
Fireplace
Yes
Cooling
Yes
Heating
Yes
Basement
No

Exterior Features

Lot Size
0.12 Acres

Other Property Details

Association Fee Frequency
Yearly
Garage
Yes
View
Yes
55+/Senior Community
No
MLS provider logo

Listed by Angela D Evans, , Price Residential Group Inc.

Listings marked with a Doorify MLS icon are provided courtesy of the Doorify MLS, of North Carolina, Internet Data Exchange Database. Brokers make an effort to deliver accurate information, but buyers should independently verify any information on which they will rely in a transaction. The listing broker shall not be responsible for any typographical errors, misinformation, or misprints, and they shall be held totally harmless from any damages arising from reliance upon this data. This data is provided exclusively for consumers’ personal, non-commercial use.

©2026 Doorify MLS of North Carolina. All rights reserved.

Data last updated 3:47 AM UTC, 10/6/2026

Powered by Luxury Presence
