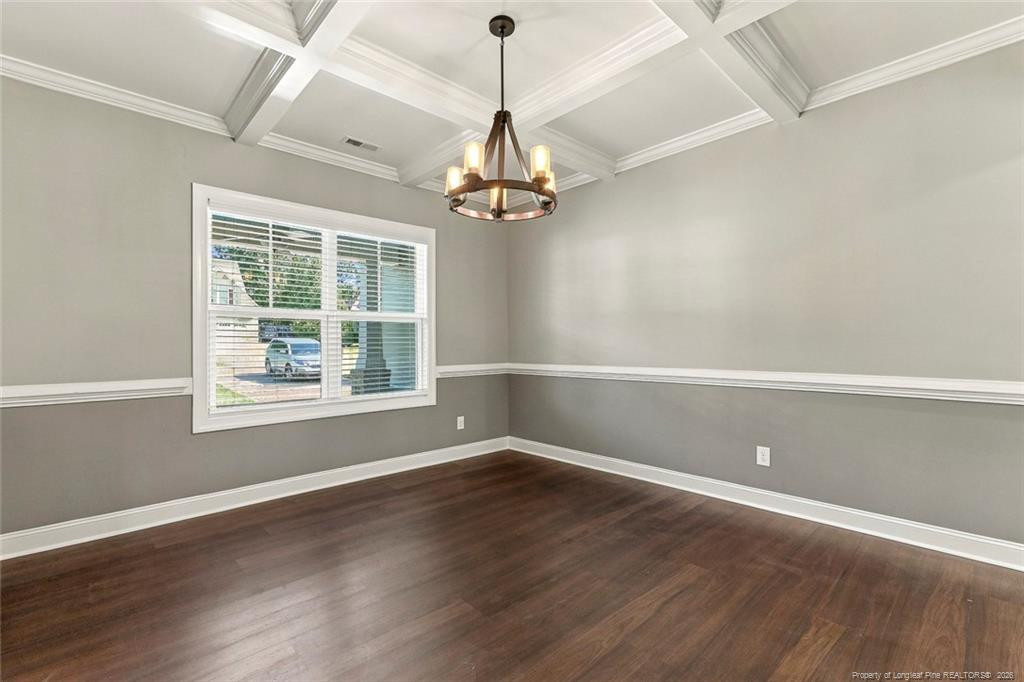
Property photo 1
Property photo 2
Property photo 3
Property photo 4
Property photo 5
5 Beds
3 Baths
3,265 sqft

$474,900

2111 Wimberly Woods Drive, Sanford NC, 27330

Price per sqft$145.45
Built in2014
Property size3,265 sqft
Property typeResidential
Listing courtesy of ADCOCK REAL ESTATE SERVICES

Overview

Active

Listed Sep 28, 2026

Updated 9 days ago

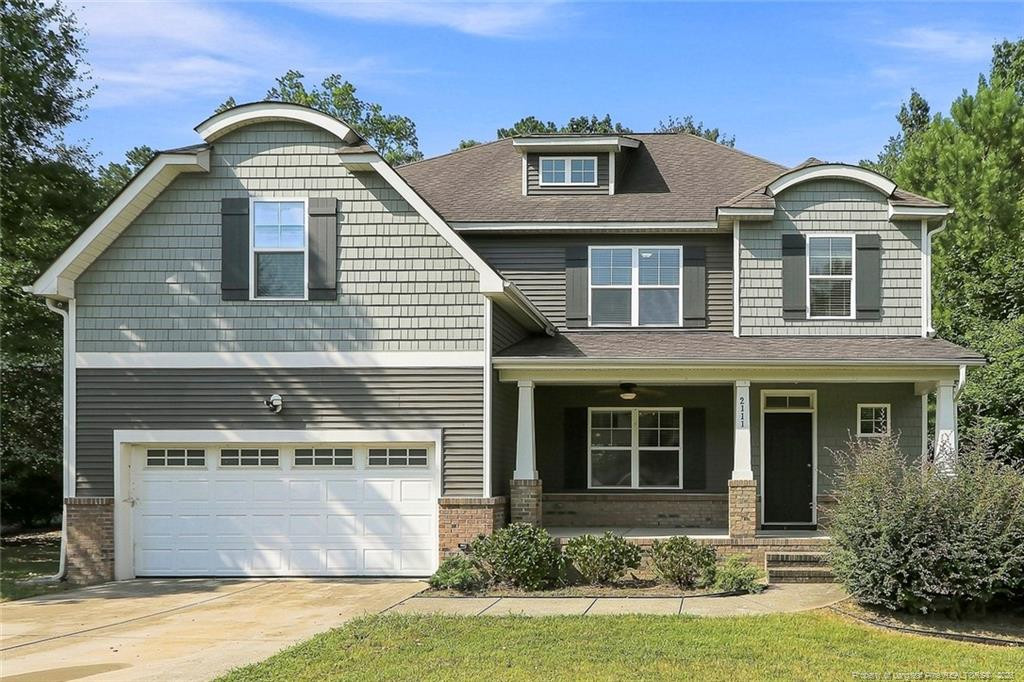
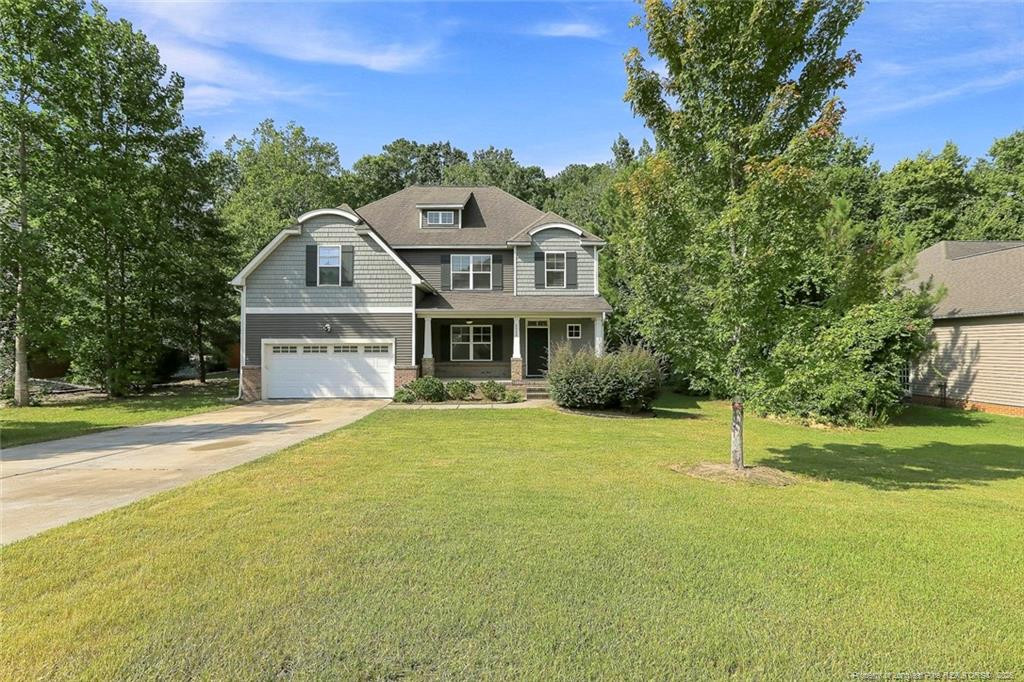
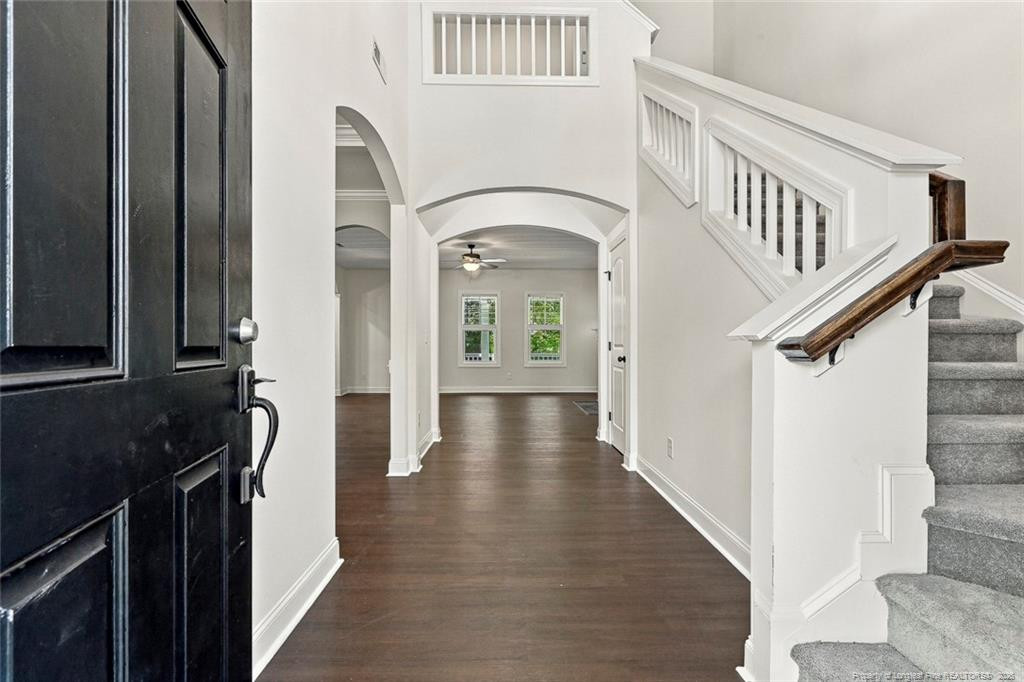
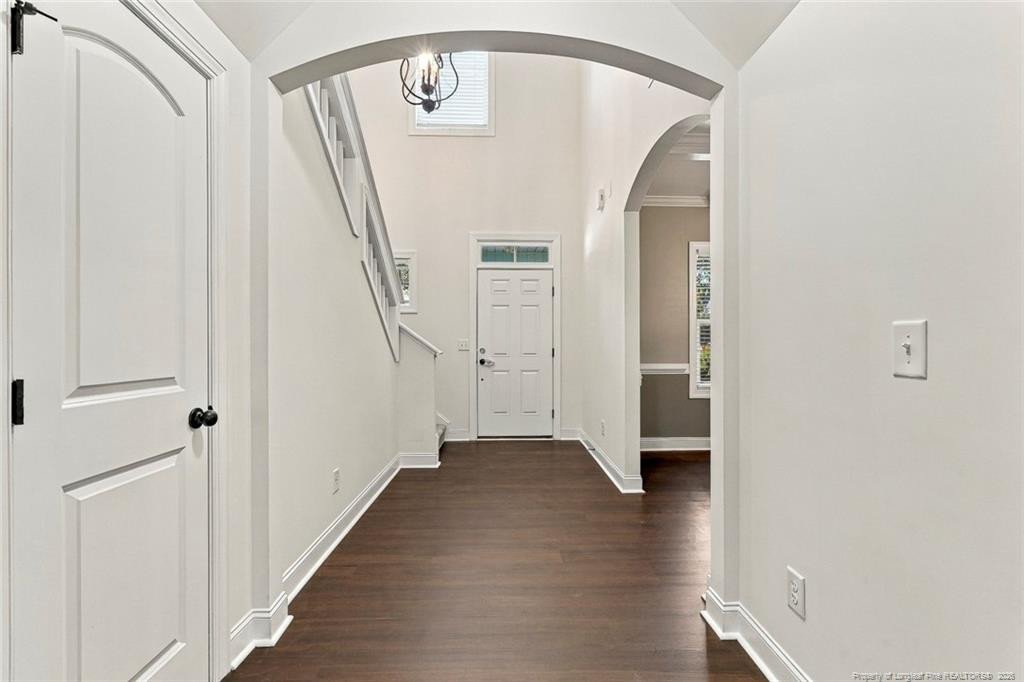
Welcome home to 2111 Wimberly Woods in Sanford! Located in a desirable, established neighborhood, this spacious 5-bedroom, 3-full-bath home offers plenty of room to spread out and a fresh, move-in-ready feel.Step inside to find plenty of natural lighting, new LVP flooring, fresh paint throughout, and an inviting floor plan designed for comfortable everyday living and entertaining. Upstairs, brand-new carpet adds warmth and comfort to the bedrooms and living spaces. With five bedrooms and three full baths, there’s flexibility for a home office, guest room, playroom, or space for a growing household.Open floor plan, formal dining room with coffer ceiling flowing nicely into the kitchen. Nice sized eat in kitchen opening up to large living room with gas fireplace. The first floor also offers a nice sized bedroom and full sized bathroom. The second floor has a large master suite with sitting or office area. Walk in closet and nice sized bathroom with garden tub and separate walk in shower. 3 additional bedrooms with nice sized closets.Fresh, spacious, and ready for its next owner, 2111 Wimberly Woods offers the combination of space, updates, and a sought-after Sanford location that’s hard to beat. Move right in and make it your own!Beautiful home located in the desirable West Landing neighborhood. This home is freshly painted, new LVP and carpet in hallways and bedrooms. This home is move in ready! Large home offers an awesome floor plan of 5 bedrooms, 3 full baths. Open floor plan, formal dining room with coffer ceiling flowing nicely into the kitchen. Nice sized eat in kitchen opening up to large living room with gas fireplace. The first floor also offers a nice sized bedroom and full sized bathroom. The second floor has a large master suite with sitting or office area. Walk in closet and nice sized bathroom with garden tub and separate walk in shower. 3 additional bedrooms with nice sized closets.

$3,160/mo

Est. mortgage payment based on a $474,900 home price.

All estimates are provided by Luxury Presence for informational purposes only. Actual amounts may vary.

Additional information

MLS® ID
770025

Interior Features

Bedrooms
5
Bathrooms
3
Fireplace
Yes
Heating
Yes
Basement
No

Other Property Details

Association Fee Frequency
Yearly
Garage
Yes
MLS provider logo

Listed by KELLEY DUBOIS, , ADCOCK REAL ESTATE SERVICES

Listings marked with a Doorify MLS icon are provided courtesy of the Doorify MLS, of North Carolina, Internet Data Exchange Database. Brokers make an effort to deliver accurate information, but buyers should independently verify any information on which they will rely in a transaction. The listing broker shall not be responsible for any typographical errors, misinformation, or misprints, and they shall be held totally harmless from any damages arising from reliance upon this data. This data is provided exclusively for consumers’ personal, non-commercial use.

©2026 Doorify MLS of North Carolina. All rights reserved.

Data last updated 3:20 AM UTC, 9/29/2026

Powered by Luxury Presence
