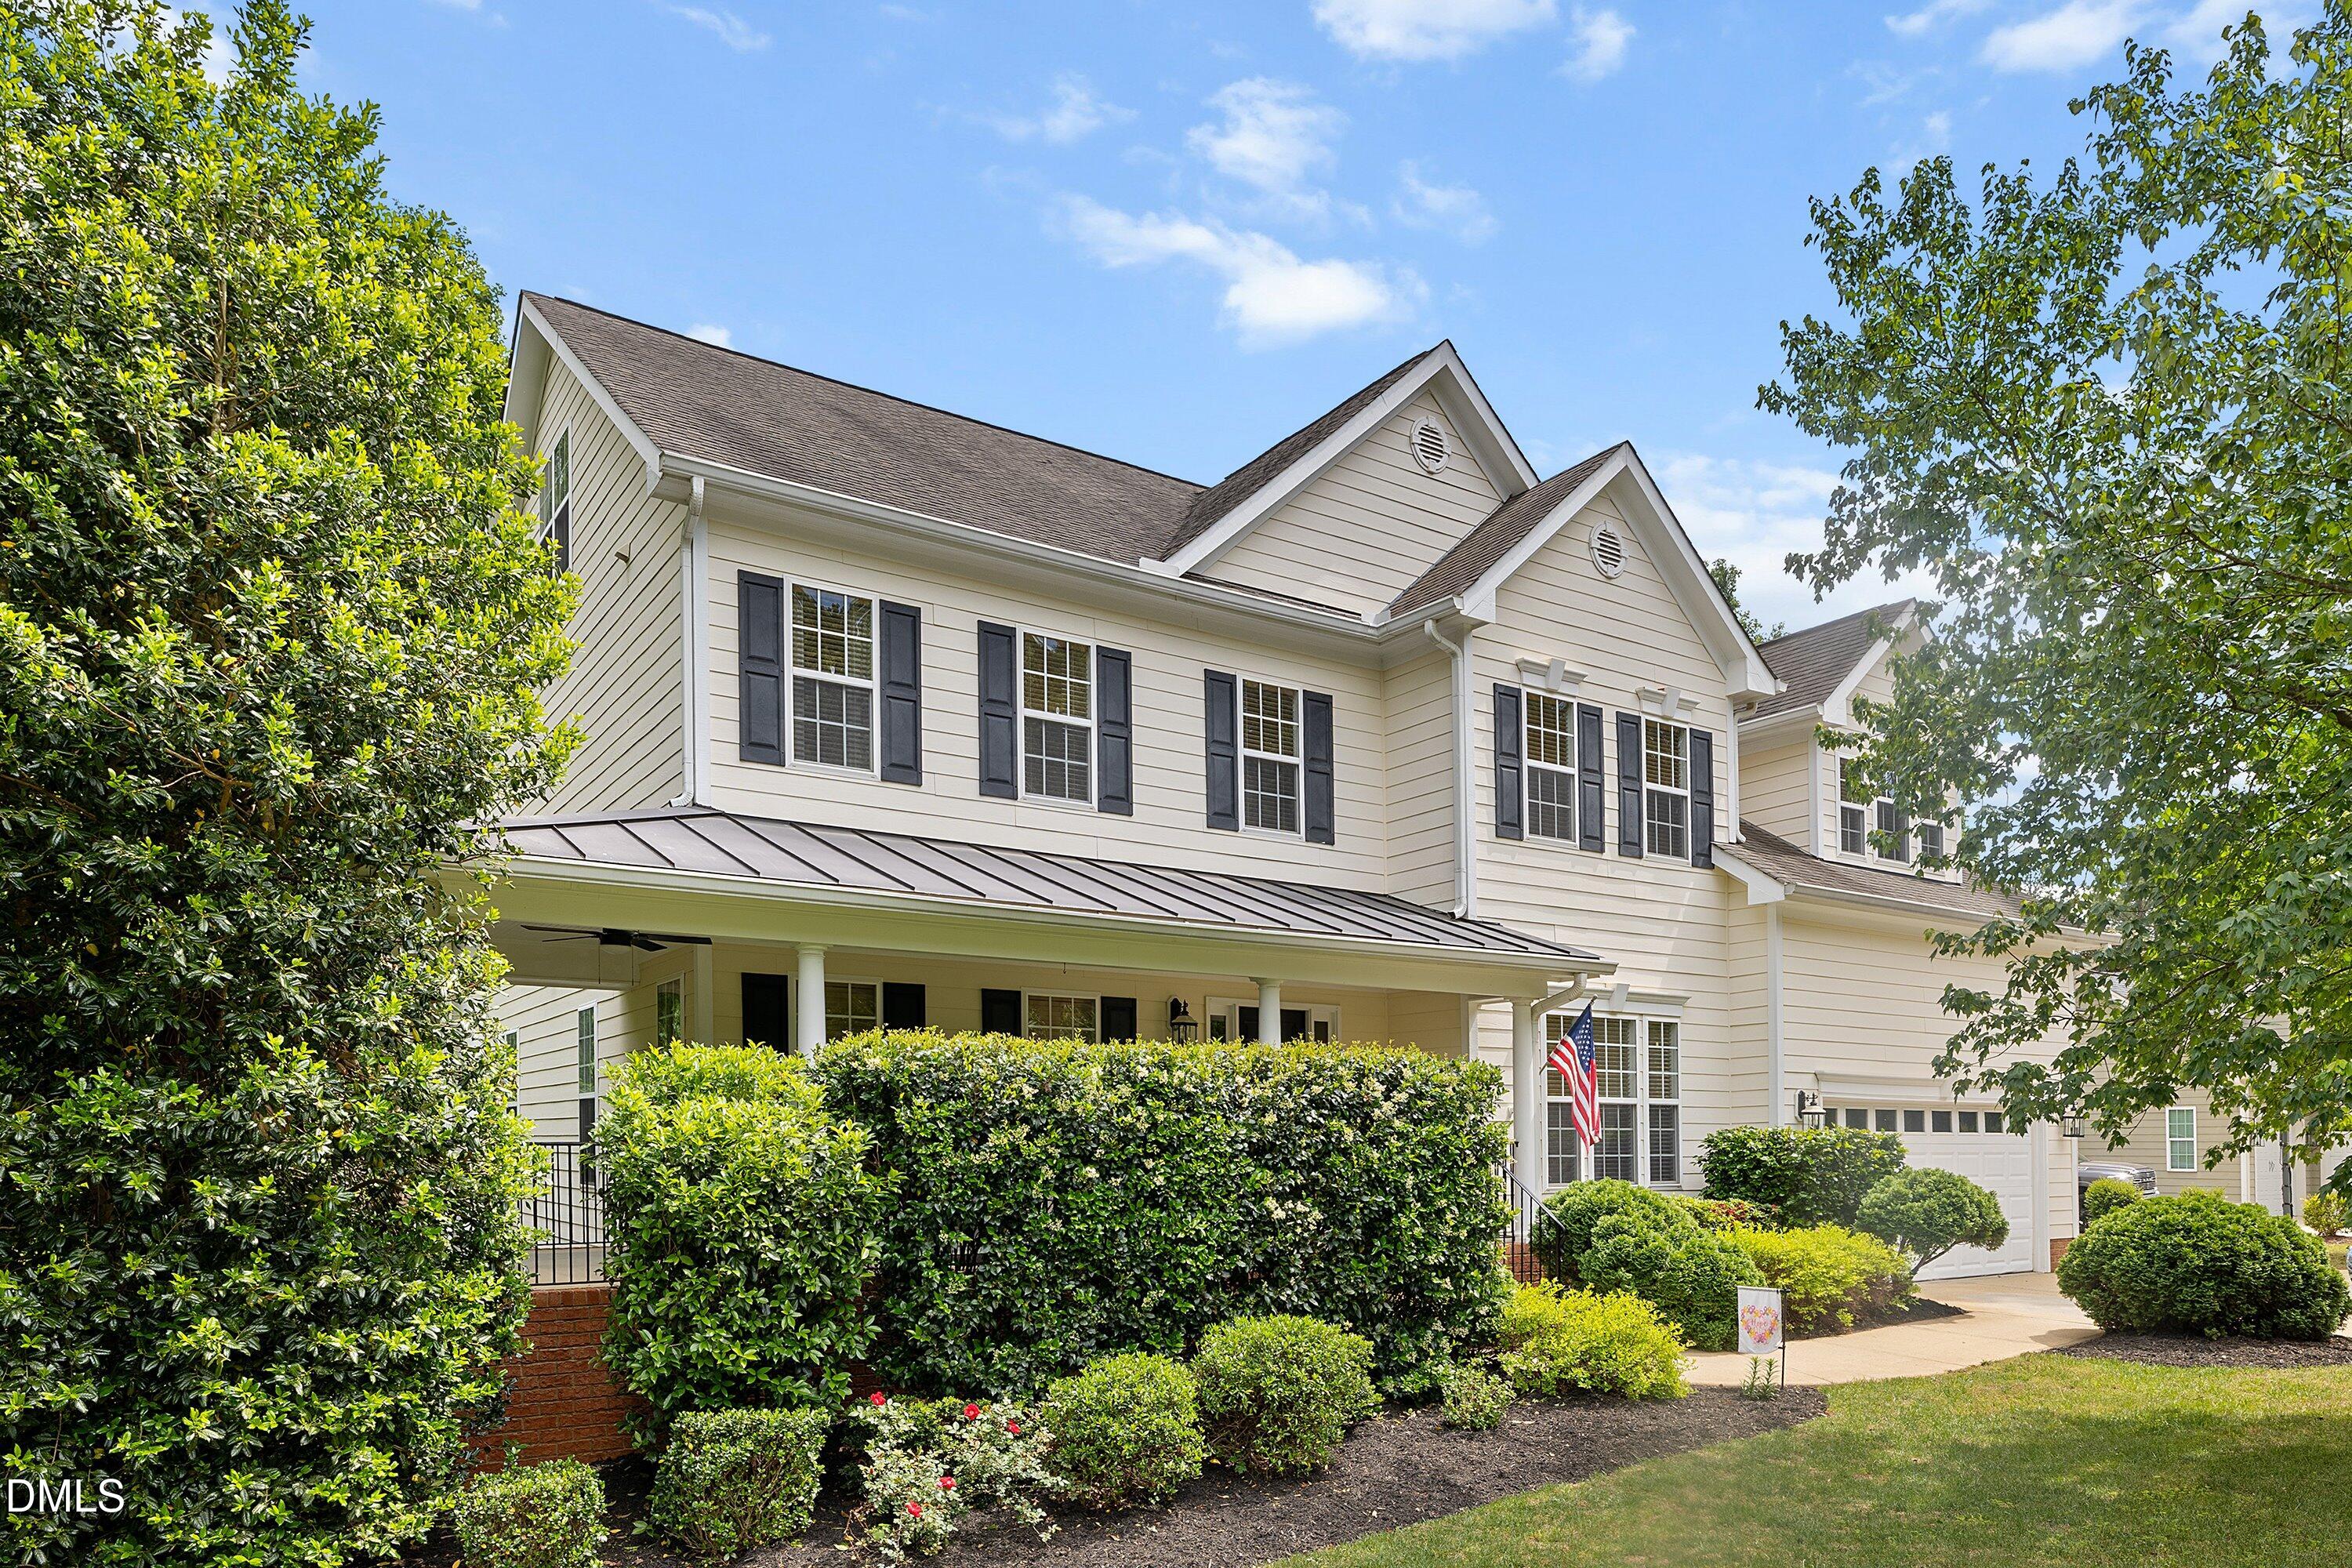
Property photo 1
Property photo 2
Property photo 3
Property photo 4
Property photo 5
4 Beds
5 Baths
4,691 sqft

$874,900

7604 Kensington Manor Lane, Wake Forest NC, 27587

Price per sqft$186.51
Built in2007
Property size4,691 sqft
Property typeResidential
Listing courtesy of HomeTowne Realty

Overview

Active

Listed May 1, 2026

Updated 10 days ago

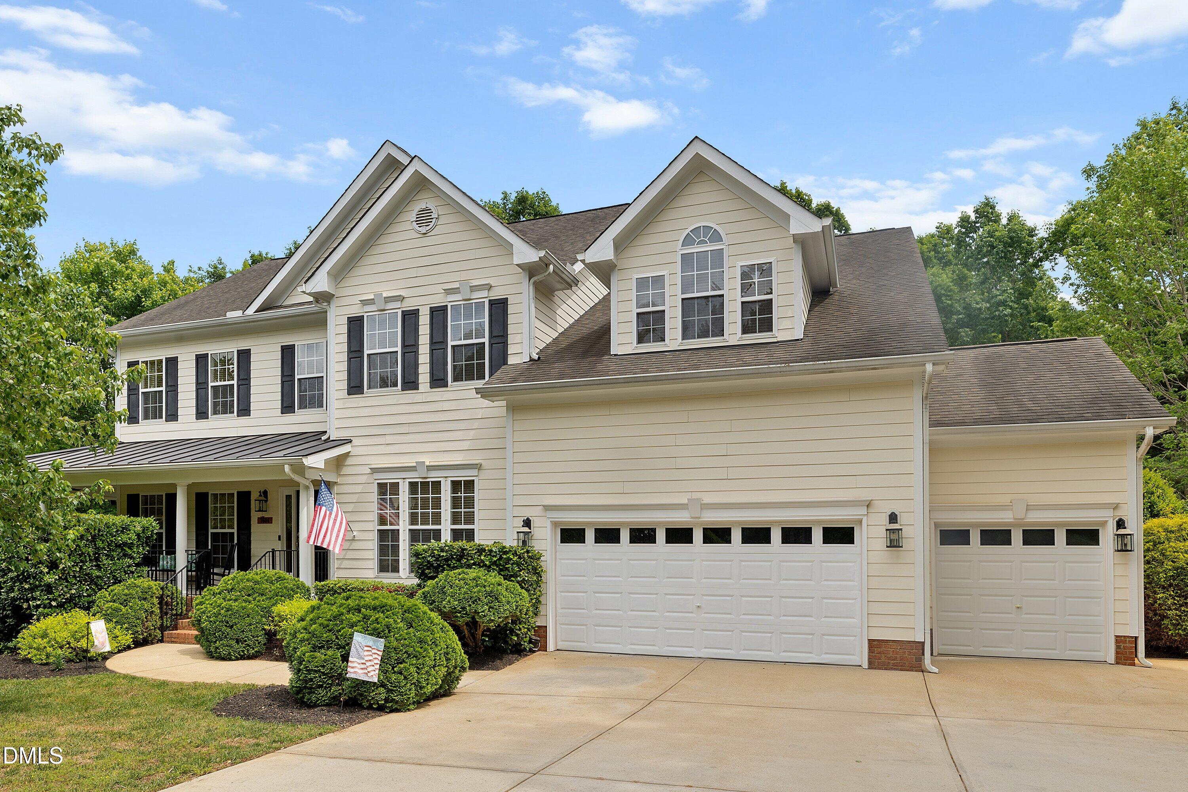
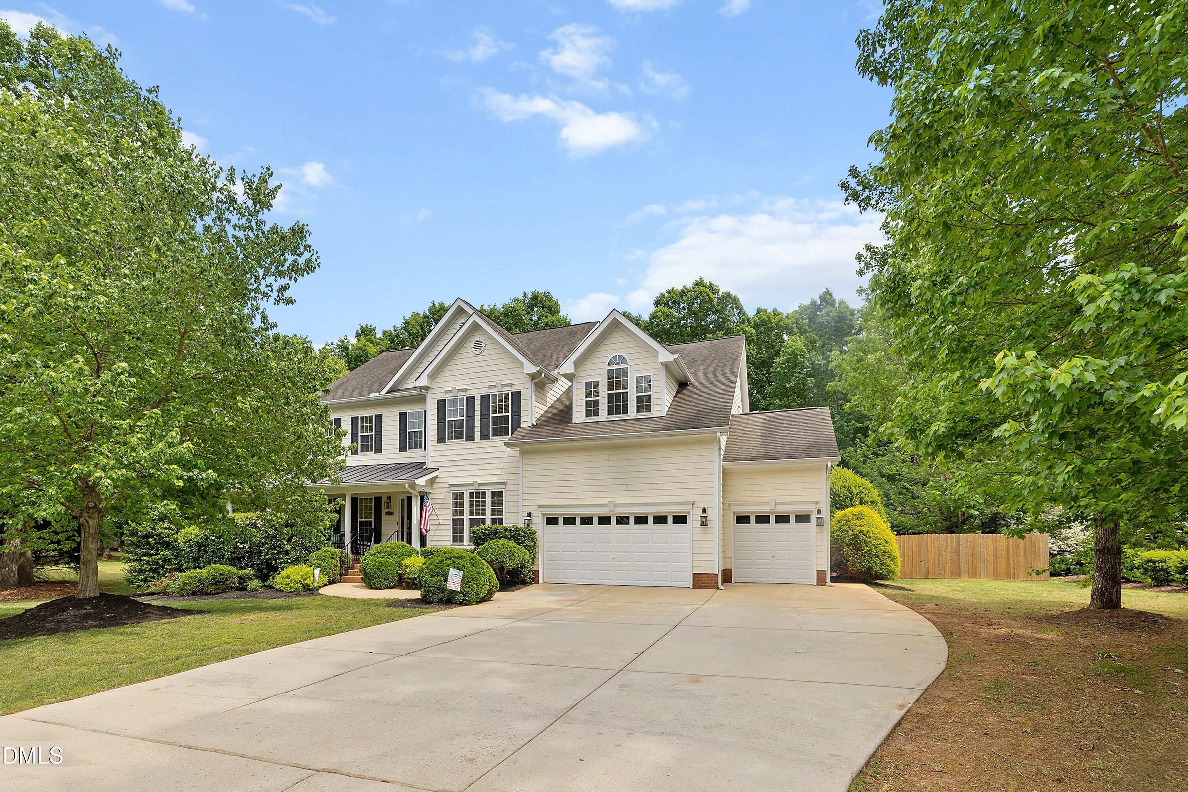
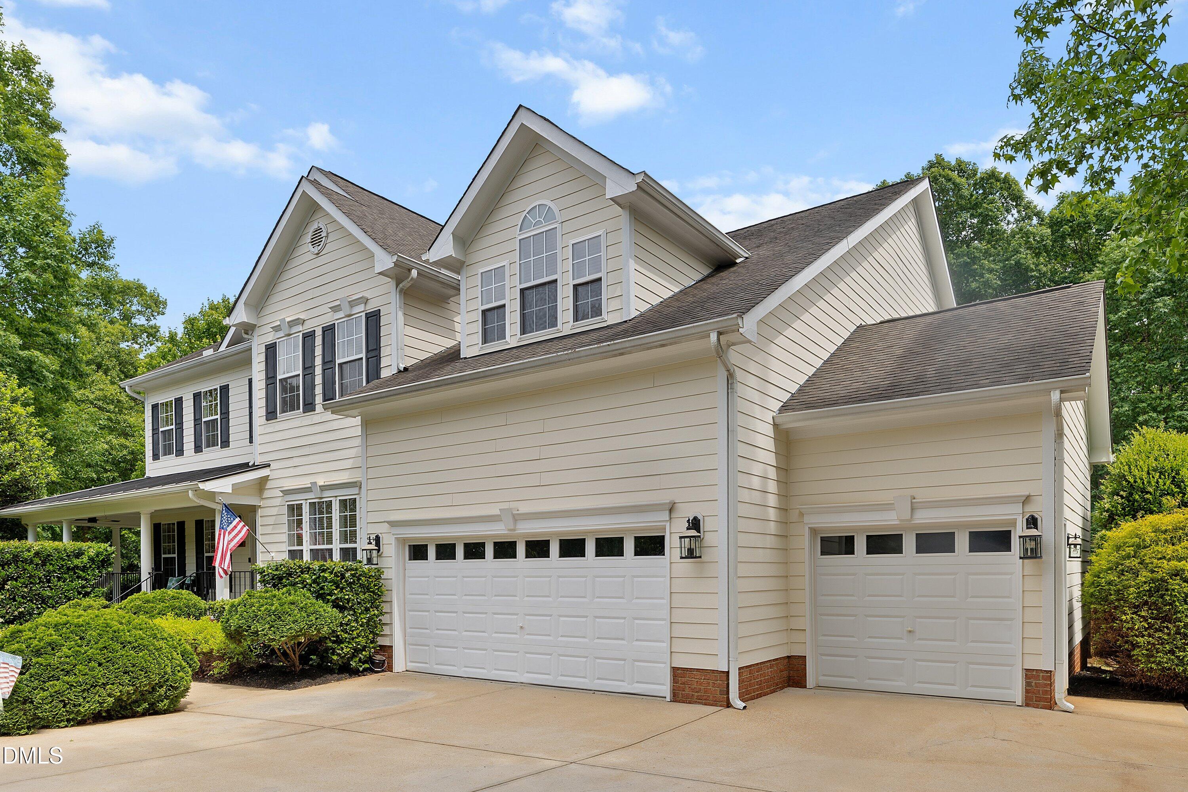
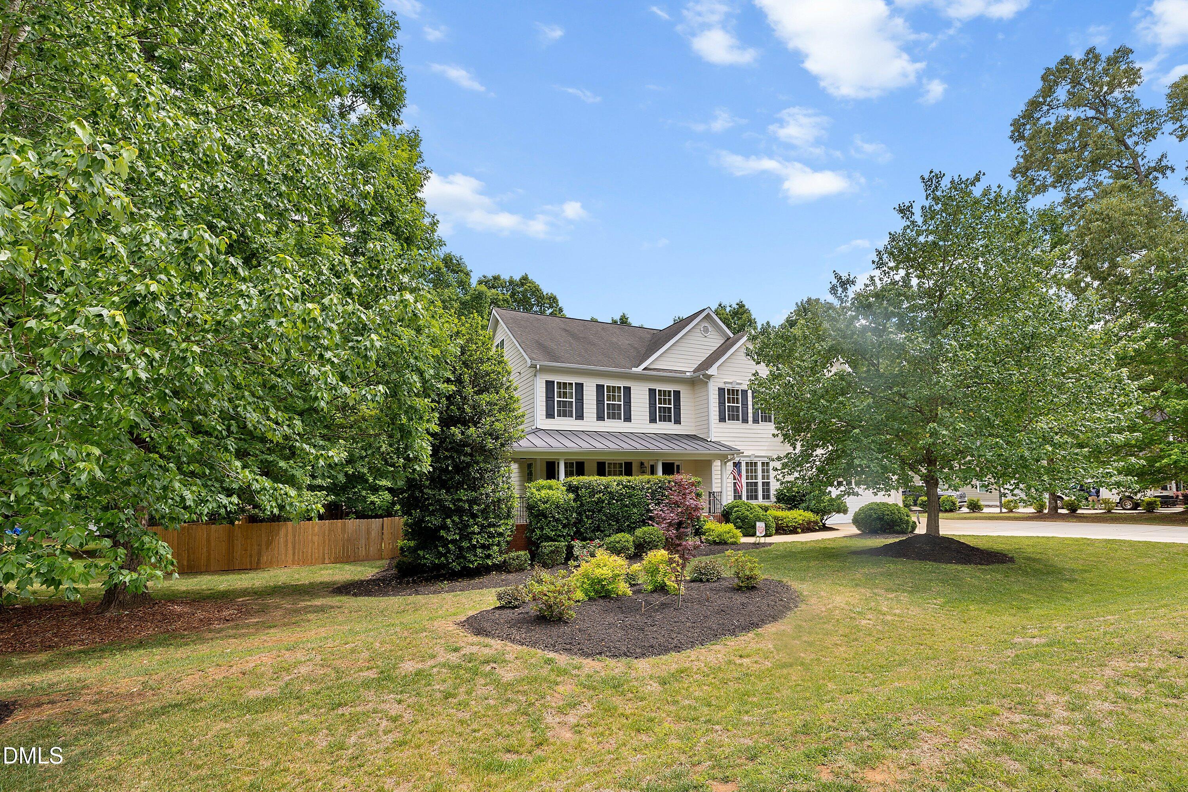
Don't miss this beautifully updated and spacious home in a prime location, just minutes from shopping, dining, schools, downtown Wake Forest, and convenient access to I-540 and I-440. From the welcoming rocking chair front porch, step inside to a grand foyer where gorgeous hardwood floors and custom millwork create an inviting first impression. The thoughtfully designed main level offers a private home office with glass French doors, a first-floor bedroom and full bath, and an impressive family room featuring soaring 18+ foot ceilings, extensive custom trim, and a cozy gas fireplace with blower. The elegant dining room showcases a stylish drum chandelier, while the well-appointed kitchen is ideal for both everyday living and entertaining with newer appliances, a large custom pantry, eat-in dining area, and comfortable sitting space overlooking the private backyard. Upstairs, the oversized primary suite provides a relaxing sitting area and three walk-in closets, including two with custom closet systems. A catwalk overlooks the dramatic family room below, adding to the home's open and impressive design. Two additional bedrooms feature custom walk-in closets and share a convenient Jack-and-Jill bath. A spacious flex room with a full bath and walk-in closet offers exceptional versatility as an additional bedroom, guest suite, office, or recreation space. The third-floor bonus room expands the possibilities even further with its own full bath and walk-in closet—perfect for a media room, home gym, playroom, or private guest retreat. Outdoor living is just as impressive. The updated deck overlooks the backyard enclosed by a six-foot privacy fence, and features a storage shed, and dedicated fire pit area—creating the perfect setting for relaxing or entertaining. A whole-yard irrigation system with a new rain sensor helps keep the landscaping looking its best. The 3 car garage offers additional storage with cabinets, shelving, overhead storage and a work bench. Major updates include a gas water heater (December 2022), primary heating / cooling unit (August 2023) and secondary heating / cooling unit (December 2025) providing added peace of mind. With generous living spaces, flexible room options - including Multi generation living, thoughtful updates, beautiful outdoor amenities, and an unbeatable location, this exceptional home truly has it all. Schedule your showing today!

$5,821/mo

Est. mortgage payment based on a $874,900 home price.

All estimates are provided by Luxury Presence for informational purposes only. Actual amounts may vary.

Additional information

MLS® ID
10164133

Interior Features

Bedrooms
4
Bathrooms
5
Fireplace
Yes
Cooling
Yes
Heating
Yes
Basement
No

Exterior Features

Lot Size
0.69 Acres

Other Property Details

Association Fee Frequency
Yearly
Garage
Yes
55+/Senior Community
No
MLS provider logo

Listed by Christopher Carroll, Vicki Sammons, HomeTowne Realty

Listings marked with a Doorify MLS icon are provided courtesy of the Doorify MLS, of North Carolina, Internet Data Exchange Database. Brokers make an effort to deliver accurate information, but buyers should independently verify any information on which they will rely in a transaction. The listing broker shall not be responsible for any typographical errors, misinformation, or misprints, and they shall be held totally harmless from any damages arising from reliance upon this data. This data is provided exclusively for consumers’ personal, non-commercial use.

©2026 Doorify MLS of North Carolina. All rights reserved.

Data last updated 3:20 AM UTC, 9/29/2026

Powered by Luxury Presence
