Property photo 1
Property photo 2
Property photo 3
Property photo 4
Property photo 5
4 Beds
3 Baths
3,078 sqft

$525,000

804 Buckner Court, Fuquay Varina NC, 27526

Price per sqft$170.57
Built in2019
Property size3,078 sqft
Property typeResidential
Listing courtesy of Choice Residential Real Estate

Overview

Active

Listed Jul 9, 2026

Updated 4 weeks ago

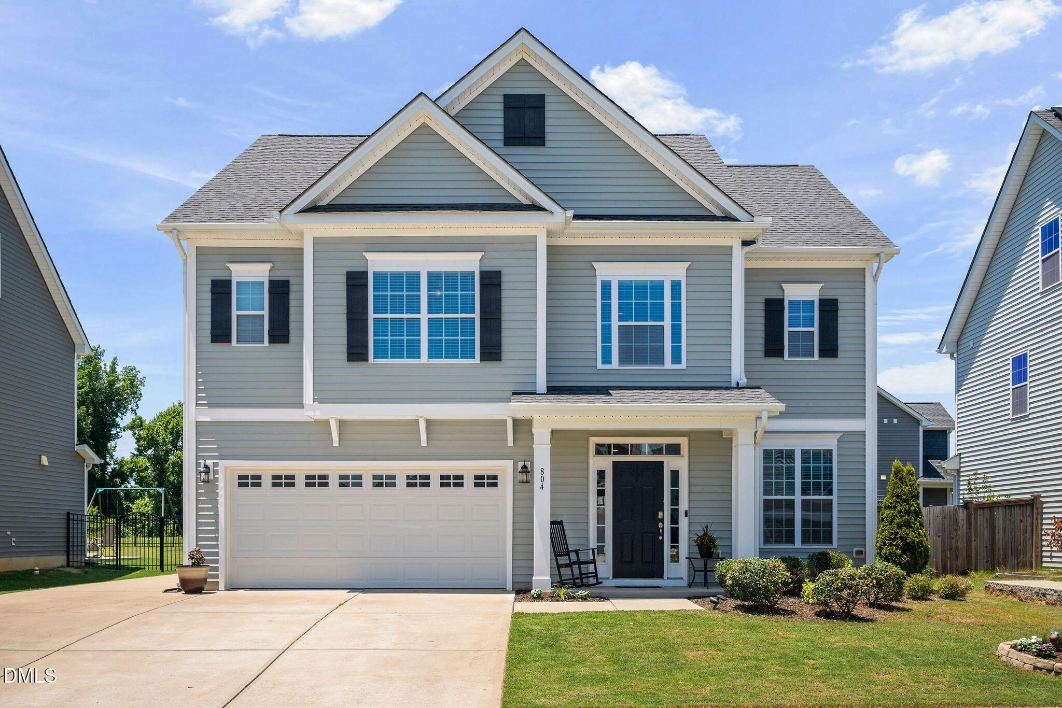
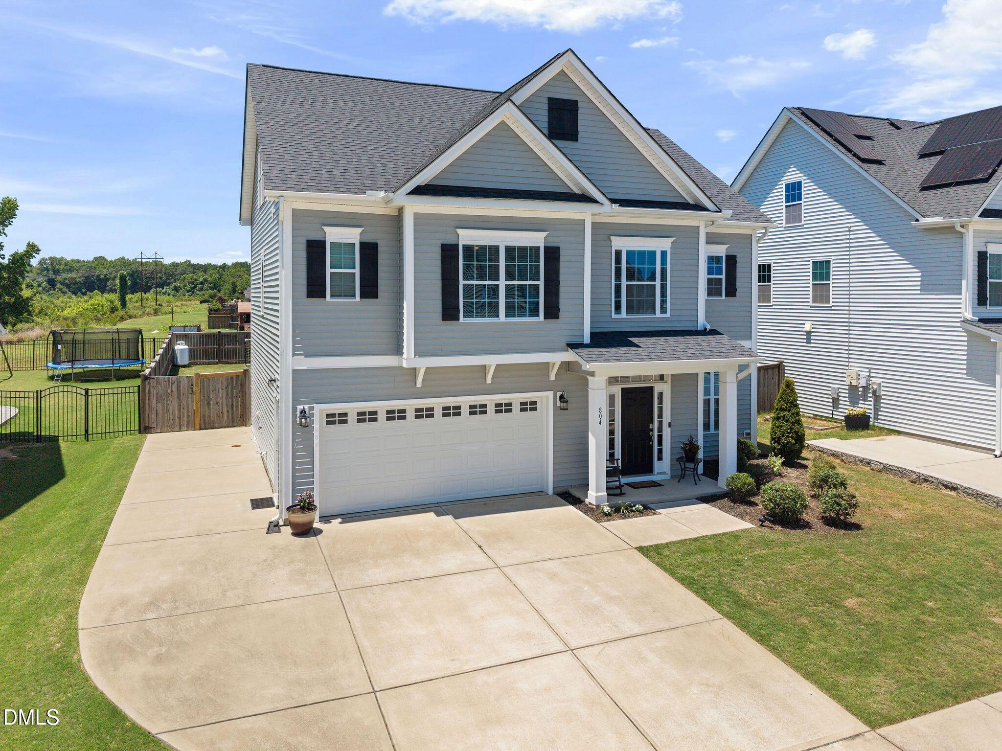
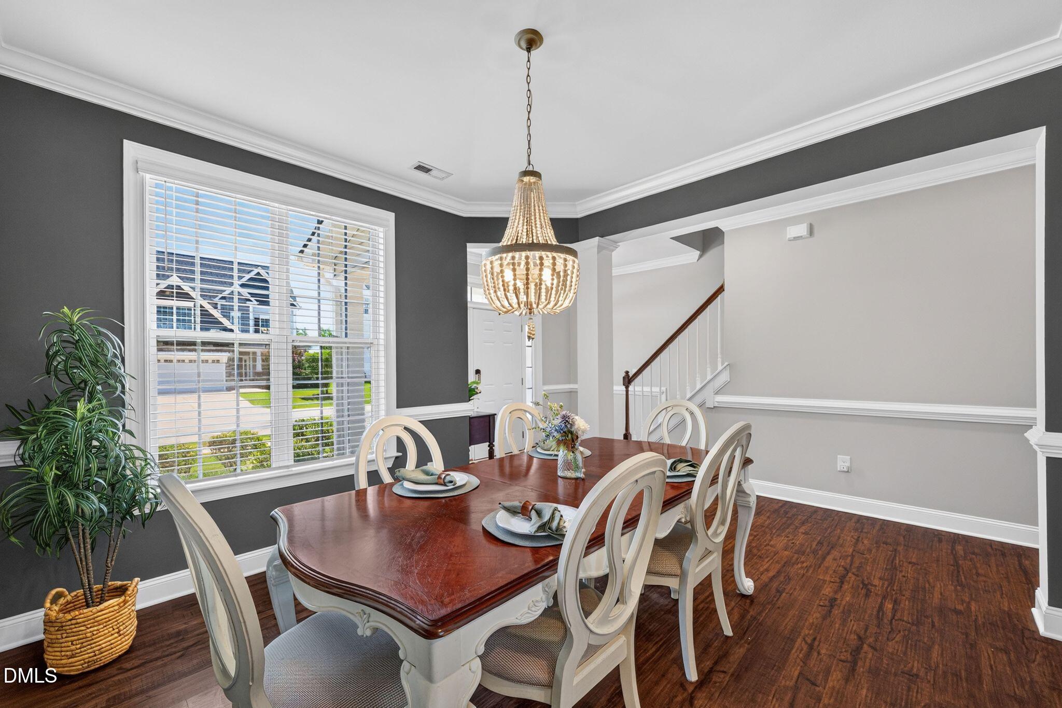
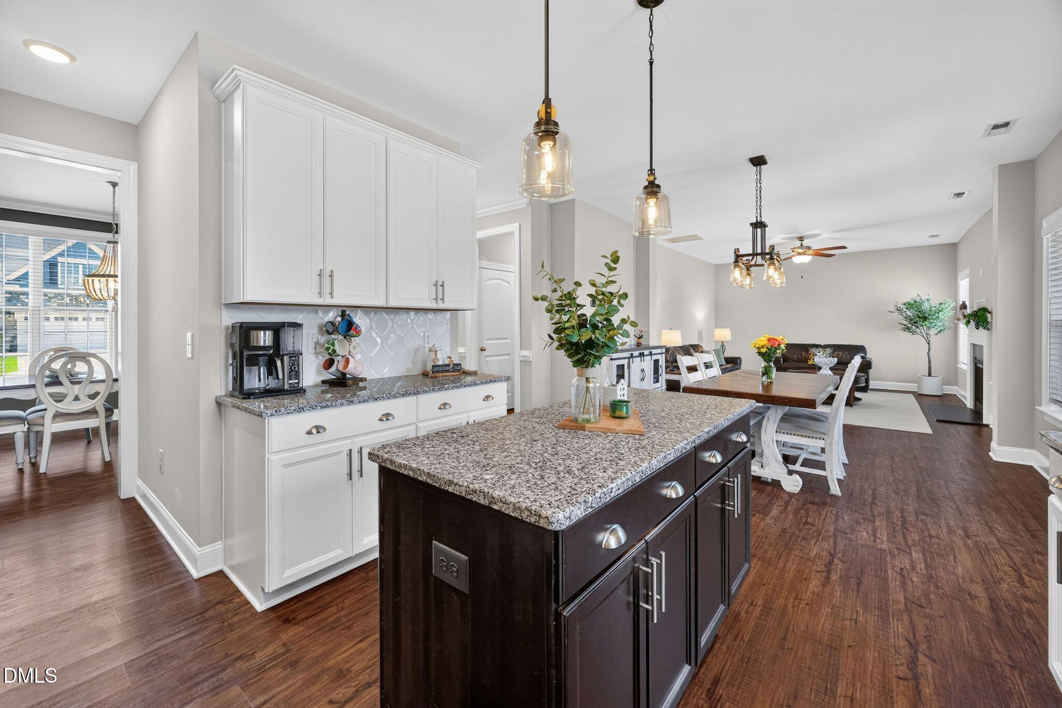
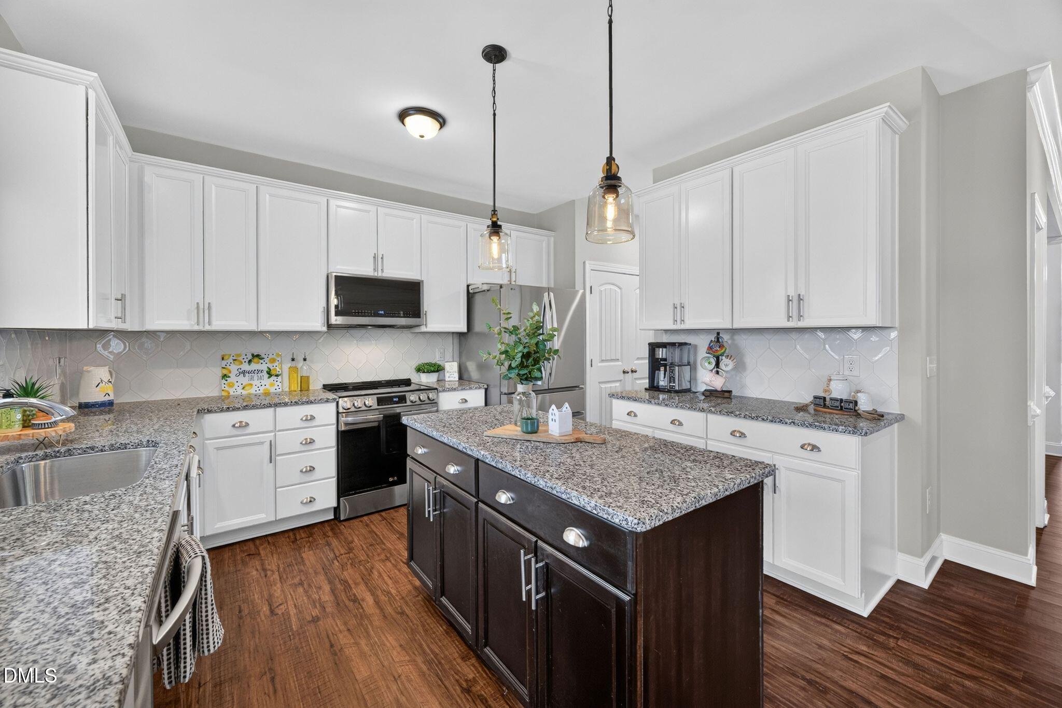
Welcome Home! Nestled in the desirable Bent Tree community, this beautifully maintained home offers the perfect blend of space, style, and functionality and is a cult-de-sac lot. Featuring 4 bedrooms, 2.5 bathrooms, and a finished third floor ready to become a game room, media room, home office, or fitness space, the possibilities are endless. This home was painted and has new carpet in April 2026. The formal dining room flows seamlessly into the open-concept kitchen and living area. The kitchen has SS appliances, granite countertops, prep space, and a large center island that's perfect for gathering with family and friends. Windows throughout the main level fill the home with beautiful natural light. Upstairs, you'll find three bedrooms, a full hall bathroom, the versatile bonus room/4th bedroom, and a spacious primary suite featuring a large walk-in closet, dual vanity, and a beautifully tiled walk-in shower with a built-in bench. The finished 3rd floor provides even more flexible living space—ideal for a playroom, home theater, hobby room, or whatever best fits your lifestyle. The 3rd floor is also plumbed for a bathroom! Step outside to your own private backyard retreat. The fully fenced yard features a large screened porch, two stamped concrete patios, and a built-in stone fire pit—perfect for summer evenings, roasting s'mores under the stars, entertaining guests, or simply enjoying a peaceful morning coffee. Only 2.2 miles to DT Fuquay Varina, shopping, restaurants, and 3 miles to grocery stores. Fleming Loop park, playground and fields are right down the street! *All rooms are wired for the internet*

$3,493/mo

Est. mortgage payment based on a $525,000 home price.

All estimates are provided by Luxury Presence for informational purposes only. Actual amounts may vary.

Additional information

MLS® ID
10179050

Interior Features

Bedrooms
4
Bathrooms
3
Fireplace
Yes
Cooling
Yes
Heating
Yes
Basement
No

Exterior Features

Lot Size
0.16 Acres

Other Property Details

Association Fee Frequency
Monthly
Garage
Yes
55+/Senior Community
No
MLS provider logo

Listed by Katelin Marie Isberg, , Choice Residential Real Estate

Listings marked with a Doorify MLS icon are provided courtesy of the Doorify MLS, of North Carolina, Internet Data Exchange Database. Brokers make an effort to deliver accurate information, but buyers should independently verify any information on which they will rely in a transaction. The listing broker shall not be responsible for any typographical errors, misinformation, or misprints, and they shall be held totally harmless from any damages arising from reliance upon this data. This data is provided exclusively for consumers’ personal, non-commercial use.

©2026 Doorify MLS of North Carolina. All rights reserved.

Data last updated 3:44 PM UTC, 9/10/2026

Powered by Luxury Presence
